A stunning private retreat surrounded by colorful gardens, mature plantings and a wonderful inground pool. This spectacular mid century modern home showcases an open floor plan with soaring ceilings and walls of glass that bring nature in! The views from every room offer a sense of peace and tranquility! Walk out from the first level which offers a family room with a wood burning fireplace, a private office area, and 2 bedrooms, to the private stone patio overlooking the expansive lawn and pool area. The open floor plan on the second level features 2 more bedrooms, a fabulous gourmet kitchen, dining room, a cozy den, and the "great room," with another fireplace, all with vaulted ceilings and stunning wood finishes. In addition to the 4 bedroom deck house, there is a bonus accessory building which was built in 2010. It is currently being used as a game room and gym, with heat, AC and the internet. It would also support a third garage and workshop. So many options are possible!
Sold for $1,507,925
$1,507,925
60 Pine St, Dover, MA 02030
4beds
2,775sqft
Single Family Residence
Built in 1968
2.2 Acres Lot
$1,478,300 Zestimate®
$543/sqft
$5,304 Estimated rent
Home value
$1,478,300
$1.39M - $1.57M
$5,304/mo
Zestimate® history
Owner options
List your home for rent
$5,304/mo
Rent Zestimate®
Find your next renter with Zillow Rental Manager. Plus, with online applications, you can quickly screen prospective tenants – for free.
$5,304/mo
Rent Zestimate®
Refinance and save
$7,657/mo
Est. payment
Refinancing to a lower rate could help reduce your monthly payments and save thousands over the life of the loan.
$7,657/mo
Est. payment
Explore your selling options
Work with a Zillow partner agent
Leverage their expertise and Zillow's premium Showcase listings to get your home seen by more buyers.
Get startedList with your own agent
Get your home in front of millions of buyers by listing it on Zillow.
Learn how to do itSell it yourself
Take full control of how buyers see your home on Zillow by listing For Sale by Owner (FSBO).
List your homeWhat's special
Zillow last checked:
Listing updated:
Listed by:
The Bohlin Group 508-944-4580,
Compass 617-206-3333
Bought with:
The Zur Attias Team
The Attias Group, LLC
Source: MLS PIN,MLS#: 73273915
Facts & features
Interior
Bedrooms & bathrooms
- Bedrooms: 4
- Bathrooms: 2
- Full bathrooms: 2
Primary bedroom
- Features: Vaulted Ceiling(s), Closet, Flooring - Wall to Wall Carpet
- Level: Second
- Area: 224
- Dimensions: 16 x 14
Bedroom 2
- Features: Vaulted Ceiling(s), Flooring - Wall to Wall Carpet
- Level: Second
- Area: 140
- Dimensions: 10 x 14
Bedroom 3
- Features: Flooring - Wall to Wall Carpet
- Level: First
- Area: 180
- Dimensions: 15 x 12
Bedroom 4
- Features: Closet, Flooring - Wall to Wall Carpet
- Level: First
- Area: 156
- Dimensions: 13 x 12
Primary bathroom
- Features: No
Bathroom 1
- Features: Bathroom - Full, Bathroom - With Tub & Shower, Flooring - Stone/Ceramic Tile
- Level: Second
Bathroom 2
- Features: Bathroom - Full, Flooring - Stone/Ceramic Tile
- Level: First
Dining room
- Features: Vaulted Ceiling(s), Flooring - Hardwood
- Level: Second
- Area: 196
- Dimensions: 14 x 14
Family room
- Features: Flooring - Wall to Wall Carpet, Cable Hookup, Exterior Access, Open Floorplan, Slider
- Level: First
- Area: 483
- Dimensions: 23 x 21
Kitchen
- Features: Vaulted Ceiling(s), Closet/Cabinets - Custom Built, Flooring - Hardwood, Countertops - Stone/Granite/Solid, Kitchen Island, Deck - Exterior, Open Floorplan, Remodeled
- Level: Main,Second
- Area: 182
- Dimensions: 13 x 14
Heating
- Baseboard, Oil, Fireplace
Cooling
- Ductless
Appliances
- Laundry: First Floor
Features
- Vaulted Ceiling(s), Den, Great Room
- Flooring: Tile, Carpet, Hardwood, Stone / Slate, Flooring - Hardwood, Flooring - Wall to Wall Carpet
- Has basement: No
- Number of fireplaces: 2
- Fireplace features: Family Room
Interior area
- Total structure area: 2,775
- Total interior livable area: 2,775 sqft
Property
Parking
- Total spaces: 9
- Parking features: Attached, Carport, Storage, Paved Drive, Off Street, Paved
- Attached garage spaces: 3
- Has carport: Yes
- Uncovered spaces: 6
Features
- Patio & porch: Deck, Patio
- Exterior features: Deck, Patio, Pool - Inground, Hot Tub/Spa, Storage
- Has private pool: Yes
- Pool features: In Ground
- Has spa: Yes
- Spa features: Private
Lot
- Size: 2.2 Acres
- Features: Wooded, Cleared
Details
- Parcel number: M:0018 B:00003 L:0000,79411
- Zoning: R2
Construction
Type & style
- Home type: SingleFamily
- Architectural style: Contemporary,Mid-Century Modern
- Property subtype: Single Family Residence
Materials
- Frame
- Foundation: Concrete Perimeter
- Roof: Shingle
Condition
- Year built: 1968
Utilities & green energy
- Electric: 200+ Amp Service
- Sewer: Private Sewer
- Water: Private
Community & HOA
Community
- Features: Tennis Court(s), Park, Walk/Jog Trails, Stable(s), Conservation Area
- Security: Security System
HOA
- Has HOA: No
Location
- Region: Dover
Financial & listing details
- Price per square foot: $543/sqft
- Tax assessed value: $1,017,900
- Annual tax amount: $11,156
- Date on market: 1/14/2026
- Listing terms: Contract
- Road surface type: Paved
Price history
| Date | Event | Price |
|---|---|---|
| 10/8/2024 | Sold | $1,507,925+2.2%$543/sqft |
Source: MLS PIN #73273915 Report a problem | ||
| 8/12/2024 | Contingent | $1,475,000$532/sqft |
Source: MLS PIN #73273915 Report a problem | ||
| 8/5/2024 | Listed for sale | $1,475,000$532/sqft |
Source: MLS PIN #73273915 Report a problem | ||
Public tax history
| Year | Property taxes | Tax assessment |
|---|---|---|
| 2025 | $12,599 +12.9% | $1,117,900 +9.8% |
| 2024 | $11,156 +3% | $1,017,900 +14.6% |
| 2023 | $10,831 +3.9% | $888,500 +5.8% |
| 2022 | $10,427 +8.4% | $839,500 +12.5% |
| 2021 | $9,617 +0.4% | $746,100 |
| 2020 | $9,580 -0.7% | $746,100 |
| 2019 | $9,647 +3.3% | $746,100 +2.6% |
| 2018 | $9,339 +7.4% | $727,300 +9.2% |
| 2017 | $8,693 +1.4% | $666,100 +0% |
| 2016 | $8,576 -3.9% | $665,800 -5.2% |
| 2015 | $8,923 +3.8% | $702,600 +6.9% |
| 2014 | $8,595 +5.3% | $657,100 +3.1% |
| 2013 | $8,160 +3.4% | $637,500 -3.7% |
| 2012 | $7,891 +5.7% | $662,000 +3.7% |
| 2011 | $7,466 -5% | $638,100 -11.3% |
| 2010 | $7,856 +10.8% | $719,400 |
| 2009 | $7,093 +1.1% | $719,400 |
| 2008 | $7,014 -1.2% | $719,400 -6.8% |
| 2007 | $7,100 +0.9% | $771,700 -0.2% |
| 2006 | $7,036 +8.4% | $773,200 +0.5% |
| 2005 | $6,493 +7.7% | $769,300 +15% |
| 2004 | $6,028 +14.2% | $669,000 +16.3% |
| 2003 | $5,280 +9% | $575,200 +34.6% |
| 2001 | $4,846 +12.7% | $427,300 +12.8% |
| 1996 | $4,301 | $378,900 |
Find assessor info on the county website
Neighborhood: 02030
Nearby homes
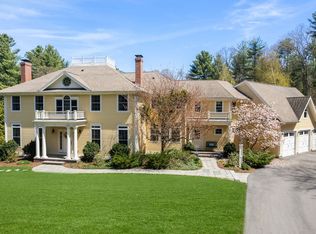
- $2,520,0004 bd4 ba5.5k sqft58 Pine St, Dover, MA 02030Sold
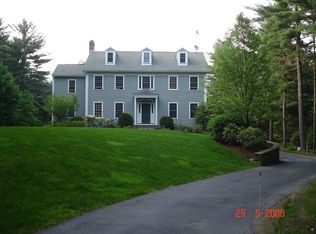
- $2,002,1005 bd3 ba5.2k sqft64 Pine St, Dover, MA 02030Off Market
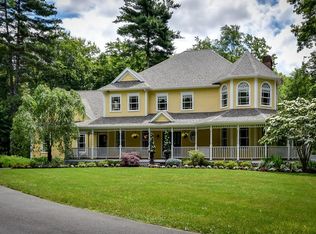
- $2,189,9004 bd4 ba4.8k sqft68 Pine St, Dover, MA 02030Off Market
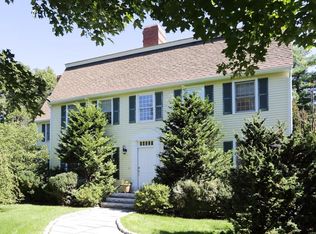
- $1,817,8005 bd4 ba4.4k sqft66 Pine St, Dover, MA 02030Off Market
- $2,031,8009.05 acres50 Pine St, Dover, MA 02030Off Market
- $2,384,5004 bd4 ba5.3k sqft74 Pine St, Dover, MA 02030Off Market
- $4,396,9006 bd8 ba9.7k sqft16 Rolling Ln, Dover, MA 02030Off Market
- $2,580,3004 bd5 ba7.6k sqft48 Pine St, Dover, MA 02030Off Market
Nearby schools
GreatSchools rating
- 8/10Chickering Elementary SchoolGrades: PK-5Distance: 1.6 mi
- 9/10Dover-Sherborn Regional Middle SchoolGrades: 6-8Distance: 2.3 mi
- 10/10Dover-Sherborn Regional High SchoolGrades: 9-12Distance: 2.4 mi
Schools provided by the listing agent
- Elementary: Chickering
- Middle: Dover/Sherborn
- High: Dover/Sherborn
Source: MLS PIN. This data may not be complete. We recommend contacting the local school district to confirm school assignments for this home.
Get a cash offer in 3 minutes
Find out how much your home could sell for in as little as 3 minutes with a no-obligation cash offer.
Estimated market value
$1,478,300
Get a cash offer in 3 minutes
Find out how much your home could sell for in as little as 3 minutes with a no-obligation cash offer.
Estimated market value
$1,478,300
- Massachusetts
- Norfolk County
- Dover
- 02030
- 60 Pine St
