Skip main navigation
Sold for $1,500,000
  • $1,500,000

    60 Pine St, Princeton, NJ 08542

    4beds
    --sqft
    Single Family Residence
    Built in 1889
    7,401 Square Feet Lot
    $1,504,300 Zestimate®
    $--/sqft
    $6,617 Estimated rent

    Home value

    $1,504,300

    Estimated sales range

    Not available

    $6,617/mo

    Zestimate® history
    Loading
    Loading...

    Owner options

    List your home for rent

    $6,617/mo

    Rent Zestimate®

    Find your next renter with Zillow Rental Manager. Plus, with online applications, you can quickly screen prospective tenants – for free.

    Learn more

    $6,617/mo

    Rent Zestimate®

    Refinance and save

    $10,690/mo

    Est. payment

    Refinancing to a lower rate could help reduce your monthly payments and save thousands over the life of the loan.

    See today's rates

    $10,690/mo

    Est. payment

    Explore your selling options

    Work with a Zillow partner agent

    Leverage their expertise and Zillow's premium Showcase listings to get your home seen by more buyers.

    Get started

    List with your own agent

    Get your home in front of millions of buyers by listing it on Zillow.

    Learn how to do it

    Sell it yourself

    Take full control of how buyers see your home on Zillow by listing For Sale by Owner (FSBO).

    List your home

    What's special

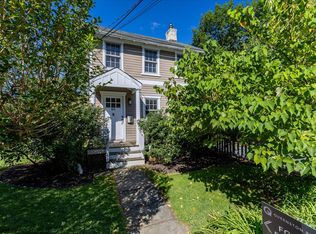
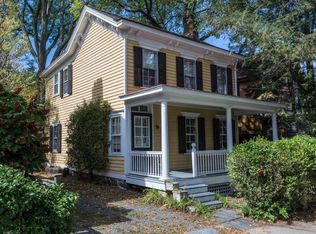
    One glance at the cheerfully painted wraparound porch and it’s clear this 1889 Victorian is something special, but only after a full tour of all three levels and a walk around the yard do you realize just how exceptional it really is. Behind the 2-car garage, a flower-ringed lawn presents coveted space for gardening, playing or just savoring a bit of peace and quiet in the most sought-after neighborhood in town. The interior is brimming with vintage charm and a rear expansion means there’s no lack of functional space. Built-ins abound in the living room and paneled storage lines the dining room. A side entrance hall with Dutch door provides easy access to the eat-in kitchen with stainless steel appliances, a butcher block island and a second sink serving a handy coffee bar. The family room is an enveloping retreat for the avid reader or collector, as floor-to-ceiling shelves proudly display treasured finds and a working fireplace adds evening ambiance. By day, a wall of French doors ushers in light and gives way to a tiered stone patio. Be sure to peek in at the cleverly designed powder room before heading upstairs, where four bedrooms and an office share two tiled bathrooms. Some may choose to use the trio of spaces atop the back staircase as a full-service, closet-lined main suite with the laundry right at arm’s reach. Perhaps the best surprise of all is the skylit, top floor office/studio and a catwalk library that peers down over the sidewalk below. This is the quintessential Tree Streets charmer, only better!

    Zillow last checked:

    Listing updated:

    Listed by:

    Joan Loraine Otis 908-415-3062,

    Callaway Henderson Sotheby's Int'l-Princeton

    Bought with:

    Yi Shen, 1109639

    Queenston Realty, LLC

    Source: Bright MLS,MLS#: NJME2047548MLS Logo

    Facts & features

    Interior

    Bedrooms & bathrooms
    • Bedrooms: 4
    • Bathrooms: 3
    • Full bathrooms: 2
    • 1/2 bathrooms: 1
    • Main level bathrooms: 1
    Heating
    • Radiator, Natural Gas
    Cooling
    • Attic Fan, Ceiling Fan(s), Central Air, Wall Unit(s), Electric
    Appliances
    • Included: Gas Water Heater
    Features
    • Flooring: Hardwood, Wood, Tile/Brick
    • Basement: Full
    • Has fireplace: No
    Interior area
    • Total structure area: 0
    • Finished area above ground: 0

    Property

    Parking
    • Total spaces: 5
    • Parking features: Garage Faces Front, Detached, Driveway
    • Garage spaces: 2
    • Uncovered spaces: 3
    Accessibility
    • Accessibility features: None
    Features
    • Levels: Three
    • Stories: 3
    • Pool features: None
    Lot
    • Size: 7,401 sqft
    • Features: Level
    Details
    • Additional structures: Above Grade
    • Parcel number: 1400030 0200067
    • Zoning: R4
    • Special conditions: Standard

    Construction

    Type & style
    • Home type: SingleFamily
    • Architectural style: Victorian
    • Property subtype: Single Family Residence
    Materials
    • Wood Siding
    • Foundation: Stone, Concrete Perimeter
    Condition
    • New construction: No
    • Year built: 1889

    Utilities & green energy

    • Sewer: Public Sewer
    • Water: Public
    • Utilities for property: Cable

    Community & neighborhood

    Location
    • Region: Princeton
    • Subdivision: None Available
    • Municipality: PRINCETON

    Other

    Other facts
    • Listing agreement: Exclusive Agency
    • Ownership: Fee Simple

    Price history

    DateEventPrice
    3/3/2025Sold$1,500,000-6%
    Source: Bright MLS #NJME2047548 Report a problem
    1/22/2025Pending sale$1,595,000
    Source: Bright MLS #NJME2047548 Report a problem
    12/16/2024Contingent$1,595,000
    Source: Bright MLS #NJME2047548 Report a problem
    11/13/2024Price change$1,595,000-6.1%
    Source: Bright MLS #NJME2047548 Report a problem
    9/11/2024Listed for sale$1,699,000
    Source: Bright MLS #NJME2047548 Report a problem

    Public tax history

    Tax history is unavailable.

    Neighborhood: 08542

    Nearby schools

    GreatSchools rating
    Schools provided by the listing agent
    • District: Princeton Regional Schools

    Source: Bright MLS. This data may not be complete. We recommend contacting the local school district to confirm school assignments for this home.

    Get a cash offer in 3 minutes
    Find out how much your home could sell for in as little as 3 minutes with a no-obligation cash offer.
    Estimated market value
    $1,504,300
    Get a cash offer in 3 minutes
    Find out how much your home could sell for in as little as 3 minutes with a no-obligation cash offer.
    Estimated market value
    $1,504,300