PREPARE TO FALL IN LOVE! Relocating executive seller & spouse have meticulously maintained this home, loaded with updates and charm throughout. Enter through one of the homes two entryways, and enjoy an OPEN CONCEPT FLOORPLAN with great flow, gleaming HARDWOOD floors & an abundance of natural light throughout! An updated kitchen is located in the heart of the home — perfect for the home chef. A sun-drenched living room, dining room, and sitting room – PLUS bonus family room round off the first floor. Upstairs are four bedrooms, including a generously sized primary bedroom. Enjoy summer evenings on your oversized covered deck, overlooking the homes FULLY FENCED large, private yard, surrounded with mature plantings. NEWER ROOF AND GAS HEATING SYSTEM. All this: just moments to the shops & restaurants of Stoneham Square, and a short drive to RT. 128 / I-95 and I-93. TOP SCHOOLS AND THE PERFECT HOME - NOTHING TO DO BUT MOVE IN!
Sold for $777,000
$777,000
60 Pleasant St, Stoneham, MA 02180
4beds
2,109sqft
Single Family Residence
Built in 1900
6,164 Square Feet Lot
$783,900 Zestimate®
$368/sqft
$4,678 Estimated rent
Home value
$783,900
$721,000 - $854,000
$4,678/mo
Zestimate® history
Owner options
List your home for rent
$4,678/mo
Rent Zestimate®
Find your next renter with Zillow Rental Manager. Plus, with online applications, you can quickly screen prospective tenants – for free.
$4,678/mo
Rent Zestimate®
Refinance and save
$5,209/mo
Est. payment
Refinancing to a lower rate could help reduce your monthly payments and save thousands over the life of the loan.
$5,209/mo
Est. payment
Explore your selling options
Work with a Zillow partner agent
Leverage their expertise and Zillow's premium Showcase listings to get your home seen by more buyers.
Get startedList with your own agent
Get your home in front of millions of buyers by listing it on Zillow.
Learn how to do itSell it yourself
Take full control of how buyers see your home on Zillow by listing For Sale by Owner (FSBO).
List your homeWhat's special
Oversized covered deckBonus family roomSitting roomUpdated kitchenDining roomGleaming hardwood floorsMature plantings
Zillow last checked:
Listing updated:
Listed by:
The Tabassi Team 978-835-9393,
RE/MAX Partners Relocation 617-386-7171,
Christine Girard 978-886-8470
Bought with:
Judy Weinberg
Leading Edge Real Estate
Source: MLS PIN,MLS#: 73356838
Facts & features
Interior
Bedrooms & bathrooms
- Bedrooms: 4
- Bathrooms: 2
- Full bathrooms: 2
Primary bedroom
- Features: Bathroom - Full, Ceiling Fan(s), Closet, Flooring - Hardwood, Lighting - Overhead
- Level: Second
Bedroom 2
- Features: Ceiling Fan(s), Closet, Flooring - Hardwood
- Level: Second
Bedroom 3
- Features: Ceiling Fan(s), Closet, Flooring - Hardwood
- Level: Second
Bedroom 4
- Features: Closet/Cabinets - Custom Built, Recessed Lighting
- Level: Second
Primary bathroom
- Features: No
Bathroom 1
- Features: Bathroom - 3/4, Bathroom - With Shower Stall, Flooring - Stone/Ceramic Tile, Lighting - Sconce
- Level: First
Bathroom 2
- Features: Bathroom - Full, Bathroom - With Tub & Shower, Flooring - Stone/Ceramic Tile, Lighting - Sconce, Pedestal Sink
- Level: Second
Dining room
- Features: Flooring - Hardwood, Open Floorplan, Lighting - Overhead
- Level: Main,First
Family room
- Features: Bathroom - Full, Ceiling Fan(s), Flooring - Hardwood, Open Floorplan
- Level: Main,First
Kitchen
- Features: Closet/Cabinets - Custom Built, Dining Area, Countertops - Stone/Granite/Solid, Deck - Exterior, Exterior Access, Open Floorplan, Stainless Steel Appliances, Gas Stove, Lighting - Overhead
- Level: Main,First
Living room
- Features: Flooring - Hardwood, Window(s) - Bay/Bow/Box, Cable Hookup, Open Floorplan
- Level: Main,First
Heating
- Steam, Natural Gas
Cooling
- None
Appliances
- Included: Gas Water Heater, Range, Dishwasher, Refrigerator, Other
- Laundry: In Basement, Washer Hookup
Features
- Open Floorplan, Recessed Lighting, Lighting - Overhead, Bonus Room, Walk-up Attic
- Flooring: Hardwood, Flooring - Hardwood
- Doors: French Doors
- Basement: Full,Unfinished
- Has fireplace: No
Interior area
- Total structure area: 2,109
- Total interior livable area: 2,109 sqft
- Finished area above ground: 2,109
Property
Parking
- Total spaces: 4
- Parking features: Paved Drive, Off Street, Paved
- Uncovered spaces: 4
Features
- Patio & porch: Deck - Wood
- Exterior features: Deck - Wood, Fenced Yard
- Fencing: Fenced
Lot
- Size: 6,164 Square Feet
- Features: Level
Details
- Parcel number: M:13 B:000 L:132,770063
- Zoning: RA
Construction
Type & style
- Home type: SingleFamily
- Architectural style: Colonial
- Property subtype: Single Family Residence
Materials
- Frame
- Foundation: Stone
- Roof: Shingle
Condition
- Year built: 1900
Utilities & green energy
- Electric: 100 Amp Service
- Sewer: Public Sewer
- Water: Public
- Utilities for property: for Gas Range, for Gas Oven, Washer Hookup
Community & HOA
Community
- Features: Public Transportation, Shopping, Pool, Tennis Court(s), Park, Walk/Jog Trails, Stable(s), Golf, Medical Facility, Laundromat, Bike Path, Conservation Area, Highway Access, House of Worship, Private School, Public School, T-Station, University
HOA
- Has HOA: No
Location
- Region: Stoneham
Financial & listing details
- Price per square foot: $368/sqft
- Tax assessed value: $716,300
- Annual tax amount: $7,328
- Date on market: 9/10/2026
- Exclusions: Washer & Dryer, Extra Fridge & Deep Freezer:all Negotiable. Window Ac Units To Convey To New Buyers.
- Road surface type: Paved
Price history
| Date | Event | Price |
|---|---|---|
| 6/5/2025 | Sold | $777,000+0.3%$368/sqft |
Source: MLS PIN #73356838 Report a problem | ||
| 4/9/2025 | Listed for sale | $775,000+47.6%$367/sqft |
Source: MLS PIN #73356838 Report a problem | ||
| 9/13/2017 | Sold | $525,000+7.4%$249/sqft |
Source: Public Record Report a problem | ||
| 7/25/2017 | Pending sale | $489,000$232/sqft |
Source: Keller Williams Realty #72200566 Report a problem | ||
| 7/19/2017 | Listed for sale | $489,000+9.9%$232/sqft |
Source: Keller Williams Realty #72200566 Report a problem | ||
| 10/20/2016 | Listing removed | $445,000$211/sqft |
Source: Coldwell Banker Residential Brokerage - Cambridge Huron Ave #72068148 Report a problem | ||
| 9/20/2016 | Pending sale | $445,000$211/sqft |
Source: Coldwell Banker Residential Brokerage - Cambridge Huron Ave #72068148 Report a problem | ||
| 9/15/2016 | Listed for sale | $445,000+14.4%$211/sqft |
Source: Coldwell Banker Residential Brokerage - Cambridge Huron Ave #72068148 Report a problem | ||
| 8/6/2012 | Sold | $389,000-2.5%$184/sqft |
Source: Public Record Report a problem | ||
| 6/16/2012 | Listed for sale | $399,000+88.2%$189/sqft |
Source: Century 21 Commonwealth #71397804 Report a problem | ||
| 1/15/1999 | Sold | $212,000+63.1%$101/sqft |
Source: Public Record Report a problem | ||
| 4/28/1992 | Sold | $130,000$62/sqft |
Source: Public Record Report a problem | ||
Public tax history
| Year | Property taxes | Tax assessment |
|---|---|---|
| 2025 | $7,328 +4.7% | $716,300 +8.4% |
| 2024 | $6,997 +2.8% | $660,700 +7.7% |
| 2023 | $6,809 +15.6% | $613,400 +8.4% |
| 2022 | $5,892 +3.8% | $566,000 +7.9% |
| 2021 | $5,678 +4.5% | $524,800 +4.2% |
| 2020 | $5,436 0% | $503,800 +3.9% |
| 2019 | $5,438 +1.4% | $484,700 +5.8% |
| 2018 | $5,364 | $458,100 +5.8% |
| 2017 | $5,364 +2.5% | $432,900 +5.1% |
| 2016 | $5,231 +5.5% | $411,900 +7.7% |
| 2015 | $4,957 +4.7% | $382,500 +9% |
| 2014 | $4,734 +8.2% | $350,900 +4.7% |
| 2013 | $4,376 -4.9% | $335,100 -8.1% |
| 2012 | $4,600 +6.8% | $364,800 +3.4% |
| 2011 | $4,308 +4.8% | $352,800 -1.3% |
| 2010 | $4,109 +1.6% | $357,600 -3.8% |
| 2009 | $4,043 +3.2% | $371,600 -3.3% |
| 2008 | $3,916 +1.4% | $384,300 -3.1% |
| 2007 | $3,862 +4.1% | $396,500 +3.3% |
| 2006 | $3,711 +6.8% | $383,800 +15.5% |
| 2005 | $3,476 +7.2% | $332,300 +24.6% |
| 2004 | $3,243 +3.9% | $266,700 |
| 2003 | $3,120 -24.5% | $266,700 +34% |
| 2002 | $4,130 +43.1% | $199,000 |
| 2000 | $2,887 +13.3% | $199,000 +32.4% |
| 1999 | $2,548 | $150,300 |
Find assessor info on the county website
Neighborhood: 02180
Nearby homes
- $837,3004 bd2 ba2.4k sqft62 Pleasant St, Stoneham, MA 02180Off Market
- $920,2005 bd3 ba3.5k sqft35 Gould St, Stoneham, MA 02180Off Market
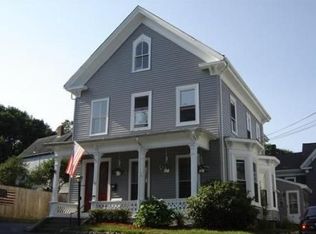
- $735,2003 bd1 ba1.2k sqft28 Gould St, Stoneham, MA 02180Off Market
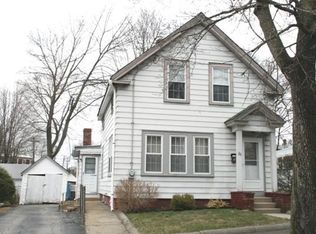
- $618,5003 bd2 ba1.2k sqft56 Pleasant St, Stoneham, MA 02180Off Market
- $530,1002 bd1 ba1.1k sqft128 Summer St, Stoneham, MA 02180Off Market
- $713,6003 bd2 ba1.6k sqft30 Gould St, Stoneham, MA 02180Off Market
- $731,5004 bd2 ba1.7k sqft55 Pleasant St, Stoneham, MA 02180Off Market
- $972,0004 bd3 ba3k sqft39 Gould St, Stoneham, MA 02180Off Market
Nearby schools
GreatSchools rating
- 6/10Stoneham Middle SchoolGrades: 5-8Distance: 0.5 mi
- 7/10Stoneham High SchoolGrades: 9-12Distance: 0.6 mi
- 8/10SouthGrades: K-4Distance: 0.6 mi
Get a cash offer in 3 minutes
Find out how much your home could sell for in as little as 3 minutes with a no-obligation cash offer.
Estimated market value
$783,900
Get a cash offer in 3 minutes
Find out how much your home could sell for in as little as 3 minutes with a no-obligation cash offer.
Estimated market value
$783,900
- Massachusetts
- Middlesex County
- Stoneham
- 02180
- 60 Pleasant St
