OPEN HOUSES CANCELED. Have you been dreaming of living in a picture-perfect neighborhood with all conveniences within arm’s reach? Pack your bags—Your search ends at 60 Pleasantview Ave! This newly renovated this 3 bed/2 full bath contemporary cape offers more than meets the eye! Larger than it appears from the outside, this home is located on a quiet corner lot in Weymouth’s highly sought-after Idlewell neighborhood and boasts over 1600 sq ft. of living space. It’s had a number of fantastic updates including: A brand-new roof; Remodeled bright and sunny kitchen with glistening granite counter tops, stainless steel appliances and cabinets with a lifetime warranty; Updated and remodeled bathrooms; Harvey vinyl windows; and a new electrical panel and lighting throughout, to name a few. And if this home couldn’t get any better, it’s also a commuter’s dream in close proximity to major highways, parks, the commuter rail, and entertainment!
Sold for $656,000
$656,000
60 Pleasantview Ave, Weymouth, MA 02188
3beds
1,040sqft
Single Family Residence
Built in 1948
0.26 Acres Lot
$690,900 Zestimate®
$631/sqft
$3,120 Estimated rent
Home value
$690,900
$656,000 - $725,000
$3,120/mo
Zestimate® history
Owner options
List your home for rent
$3,120/mo
Rent Zestimate®
Find your next renter with Zillow Rental Manager. Plus, with online applications, you can quickly screen prospective tenants – for free.
$3,120/mo
Rent Zestimate®
Refinance and save
$4,078/mo
Est. payment
Refinancing to a lower rate could help reduce your monthly payments and save thousands over the life of the loan.
$4,078/mo
Est. payment
Explore your selling options
Work with a Zillow partner agent
Leverage their expertise and Zillow's premium Showcase listings to get your home seen by more buyers.
Get startedList with your own agent
Get your home in front of millions of buyers by listing it on Zillow.
Learn how to do itSell it yourself
Take full control of how buyers see your home on Zillow by listing For Sale by Owner (FSBO).
List your homeWhat's special
Quiet corner lotNew electrical panelCommuter railBrand - new roofPicture - perfect neighborhoodHarvey vinyl windowsStainless steel appliances
Zillow last checked:
Listing updated:
Listed by:
Zen Home Team 339-205-4273,
Movementum Realty, LLC 781-929-9039,
Sandra Weston 339-205-4273
Bought with:
Mary Liu
Success! Real Estate
Source: MLS PIN,MLS#: 73234094
Facts & features
Interior
Bedrooms & bathrooms
- Bedrooms: 3
- Bathrooms: 2
- Full bathrooms: 2
Primary bedroom
- Features: Closet, Flooring - Hardwood, Flooring - Wood, Lighting - Overhead
- Level: First
- Area: 180.83
- Dimensions: 15.5 x 11.67
Bedroom 2
- Features: Closet, Flooring - Hardwood, Flooring - Wood, Window(s) - Picture, Lighting - Overhead
- Level: First
- Area: 123.03
- Dimensions: 14.33 x 8.58
Bedroom 3
- Features: Closet, Flooring - Stone/Ceramic Tile, Window(s) - Picture, Lighting - Overhead
- Level: Basement
- Area: 115.19
- Dimensions: 9.67 x 11.92
Bathroom 1
- Features: Bathroom - Full, Bathroom - Tiled With Tub & Shower, Closet - Linen, Flooring - Stone/Ceramic Tile, Window(s) - Picture, Lighting - Pendant
- Level: First
- Area: 50
- Dimensions: 6 x 8.33
Bathroom 2
- Features: Bathroom - Full, Bathroom - With Shower Stall, Flooring - Stone/Ceramic Tile, Remodeled, Lighting - Pendant
- Level: Basement
Family room
- Features: Flooring - Stone/Ceramic Tile, Lighting - Overhead
- Level: Basement
- Area: 322.74
- Dimensions: 27.08 x 11.92
Kitchen
- Features: Flooring - Hardwood, Flooring - Wood, Window(s) - Picture, Countertops - Stone/Granite/Solid, Countertops - Upgraded, Cabinets - Upgraded, Remodeled, Stainless Steel Appliances, Lighting - Overhead, Archway
- Level: First
- Area: 154.92
- Dimensions: 13 x 11.92
Living room
- Features: Flooring - Hardwood, Flooring - Wood, Window(s) - Picture, Lighting - Overhead, Archway
- Level: First
- Area: 269.86
- Dimensions: 22.33 x 12.08
Heating
- Baseboard, Hot Water, Oil
Cooling
- None
Appliances
- Included: Water Heater, Range, Dishwasher, Disposal, Microwave, Refrigerator
- Laundry: Laundry Closet, Flooring - Stone/Ceramic Tile, Electric Dryer Hookup, Washer Hookup, Lighting - Overhead, In Basement
Features
- Closet, Attic Access, Lighting - Overhead, Bonus Room, Mud Room, Walk-up Attic, Internet Available - Unknown
- Flooring: Wood, Tile, Carpet, Flooring - Wall to Wall Carpet, Flooring - Stone/Ceramic Tile
- Windows: Picture, Insulated Windows
- Basement: Full,Walk-Out Access,Sump Pump
- Number of fireplaces: 1
- Fireplace features: Living Room
Interior area
- Total structure area: 1,040
- Total interior livable area: 1,040 sqft
Property
Parking
- Total spaces: 4
- Parking features: Paved
- Uncovered spaces: 4
Features
- Patio & porch: Porch - Enclosed
- Exterior features: Porch - Enclosed
- Waterfront features: Bay, River, Walk to, 1/10 to 3/10 To Beach, Beach Ownership(Public)
Lot
- Size: 0.26 Acres
- Features: Corner Lot
Details
- Parcel number: M:12 B:143 L:008,271704
- Zoning: R-3
Construction
Type & style
- Home type: SingleFamily
- Architectural style: Cape,Contemporary
- Property subtype: Single Family Residence
- Attached to another structure: Yes
Materials
- Stone
- Foundation: Block
- Roof: Shingle
Condition
- Year built: 1948
Utilities & green energy
- Electric: 200+ Amp Service
- Sewer: Public Sewer
- Water: Public
- Utilities for property: for Electric Range, for Electric Dryer, Washer Hookup
Community & HOA
Community
- Subdivision: Idlewell
HOA
- Has HOA: No
Location
- Region: Weymouth
Financial & listing details
- Price per square foot: $631/sqft
- Tax assessed value: $464,900
- Annual tax amount: $4,775
- Date on market: 1/20/2026
Price history
| Date | Event | Price |
|---|---|---|
| 6/14/2024 | Sold | $656,000+9.4%$631/sqft |
Source: MLS PIN #73234094 Report a problem | ||
| 5/10/2024 | Contingent | $599,900$577/sqft |
Source: MLS PIN #73234094 Report a problem | ||
| 5/7/2024 | Listed for sale | $599,900+44.6%$577/sqft |
Source: MLS PIN #73234094 Report a problem | ||
| 11/17/2023 | Sold | $415,000+31.7%$399/sqft |
Source: MLS PIN #73167407 Report a problem | ||
| 9/30/2019 | Sold | $315,207$303/sqft |
Source: Public Record Report a problem | ||
Public tax history
| Year | Property taxes | Tax assessment |
|---|---|---|
| 2025 | $4,928 +3.2% | $487,900 +4.9% |
| 2024 | $4,775 +6.1% | $464,900 +7.9% |
| 2023 | $4,501 +2.2% | $430,700 +12% |
| 2022 | $4,405 +1.8% | $384,400 +4.3% |
| 2021 | $4,326 +1.2% | $368,500 +2.8% |
| 2020 | $4,275 +2.5% | $358,600 +4.2% |
| 2019 | $4,170 +1.5% | $344,100 +4.7% |
| 2018 | $4,108 +2.4% | $328,600 +5% |
| 2017 | $4,011 +6.6% | $313,100 +6.5% |
| 2016 | $3,762 +6.2% | $293,900 +7% |
| 2015 | $3,542 +6.1% | $274,600 +9.4% |
| 2014 | $3,338 +3.6% | $251,000 +0.7% |
| 2013 | $3,222 -2.3% | $249,200 -8.3% |
| 2012 | $3,298 +3.4% | $271,700 -0.5% |
| 2011 | $3,191 +12.6% | $273,000 -5.7% |
| 2010 | $2,833 | $289,400 |
| 2009 | $2,833 +1.9% | $289,400 -3.3% |
| 2008 | $2,781 +2.4% | $299,400 |
| 2007 | $2,716 | $299,400 |
Find assessor info on the county website
Neighborhood: Central Weymouth
Nearby homes
- $722,7004 bd2 ba2k sqft144 Hibiscus Ave, Weymouth, MA 02188Off Market

- $528,8003 bd1 ba1k sqft85 Seminole Ave, Weymouth, MA 02188Off Market
- $600,0003 bd3 ba1.6k sqft89 Seminole Ave, Weymouth, MA 02188Sold
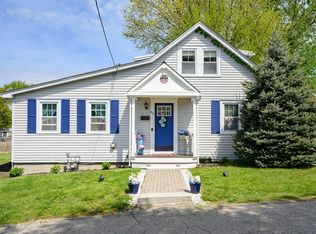
- $559,8003 bd1 ba1k sqft69 Pleasantview Ave, Weymouth, MA 02188Off Market

- $564,4004 bd1 ba1.2k sqft148 Hibiscus Ave, Weymouth, MA 02188Off Market
- $458,3002 bd1 ba900 sqft78 Pleasantview Ave, Weymouth, MA 02188Off Market
- $743,6004 bd3 ba2.5k sqft59 Pleasantview Ave, Weymouth, MA 02188Off Market
- $561,1003 bd1 ba910 sqft143 Hibiscus Ave, Weymouth, MA 02188Off Market
Nearby schools
GreatSchools rating
- 8/10Academy Avenue Elementary SchoolGrades: K-5Distance: 1 mi
- NAAbigail Adams Middle SchoolGrades: 6-7Distance: 1.1 mi
- 5/10Weymouth High SchoolGrades: 9-12Distance: 3.4 mi
Schools provided by the listing agent
- Elementary: Academy
- Middle: Chapman
- High: Weymouth High
Source: MLS PIN. This data may not be complete. We recommend contacting the local school district to confirm school assignments for this home.
Get a cash offer in 3 minutes
Find out how much your home could sell for in as little as 3 minutes with a no-obligation cash offer.
Estimated market value
$690,900
Get a cash offer in 3 minutes
Find out how much your home could sell for in as little as 3 minutes with a no-obligation cash offer.
Estimated market value
$690,900
- Massachusetts
- Norfolk County
- Weymouth
- 02188
- Central Weymouth
- 60 Pleasantview Ave
Nearby cities
Nearby neighborhoods
Nearby zip codes
Other Weymouth Topics
