Skip main navigation
Sold for $723,000
  • $723,000

    60 Plumtree Ln, Staten Island, NY 10309

    3beds
    1,332sqft
    Townhouse
    Built in 2012
    2,178 Square Feet Lot
    $760,200 Zestimate®
    $543/sqft
    $3,472 Estimated rent

    Home value

    $760,200

    $722,000 - $798,000

    $3,472/mo

    Zestimate® history
    Loading
    Loading...

    Owner options

    List your home for rent

    $3,472/mo

    Rent Zestimate®

    Find your next renter with Zillow Rental Manager. Plus, with online applications, you can quickly screen prospective tenants – for free.

    Learn more

    $3,472/mo

    Rent Zestimate®

    Refinance and save

    $4,375/mo

    Est. payment

    Refinancing to a lower rate could help reduce your monthly payments and save thousands over the life of the loan.

    See today's rates

    $4,375/mo

    Est. payment

    Explore your selling options

    Work with a Zillow partner agent

    Leverage their expertise and Zillow's premium Showcase listings to get your home seen by more buyers.

    Get started

    List with your own agent

    Get your home in front of millions of buyers by listing it on Zillow.

    Learn how to do it

    Sell it yourself

    Take full control of how buyers see your home on Zillow by listing For Sale by Owner (FSBO).

    List your home

    What's special

    Assigned parking spotMaster bedroomClose to all shoppingLarge walk in closetStainless steel appliancesSeparate entryOak floors
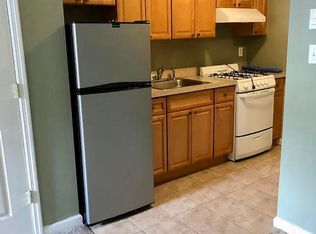
    Step into this inviting single-family home, boasting generous proportions. floor1: living room and dining area, with oak floors, crown moulding & chair rail set the stage for gatherings large and small. This eat-in kitchen featuring sleek granite countertops & backsplash, stainless steel appliances, hihats & Sliding glass doors to the backyard, complete with a charming patio, PVC fencing for privacy, and ample space for outdoor enjoyment. A convenient half bath. floor 2: Ascend oak steps to discover a versatile family room above the garage, offering endless possibilities for relaxation or recreation great added space, A few steps further lead to the master bedroom with a private 3/4 bath Two additional bedrooms and a full bath in the hall The finished basement presents an ideal setting for leisure and entertainment, boasting a spacious great room, perfect for guests with a convenient 3/4 bath. A large walk-in closet offers abundant storage solutions for every need. oak floors throughout, Garage, shed, and assigned parking spot, close to all shopping & transportation, Large home, tons of living space, well designed.

    Zillow last checked:

    Listing updated:

    Listed by:

    Dawn M Nasella 646-209-8214,

    Martino Realty Group

    Bought with:

    Krzysztof Kania, 10401249864

    Neuhaus Realty, Inc.

    Source: SIBOR,MLS#: 2402132MLS Logo

    Facts & features

    Interior

    Bedrooms & bathrooms
    • Bedrooms: 3
    • Bathrooms: 4
    • Full bathrooms: 1
    • 3/4 bathrooms: 2
    • 1/2 bathrooms: 1
    Bedroom
    • Level: Second
    Bedroom
    • Level: Second
    Other
    • Level: Second
    Dining room
    • Level: First
    Family room
    • Description: above the garage, on your way up to the second fl
    • Level: Second
    Kitchen
    • Level: First
    Living room
    • Level: First
    Heating
    • Natural Gas, Forced Air
    Cooling
    • Central Air
    Appliances
    • Included: Dishwasher, Dryer, Microwave, Refrigerator, Washer
    Features
    • Walk-In Closet(s), Ceiling Fan(s)
    • Basement: Finished,Full
    Interior area
    • Total structure area: 1,332
    • Total interior livable area: 1,332 sqft

    Property

    Parking
    • Total spaces: 1
    • Parking features: Garage Door Opener, Off Street
    • Garage spaces: 1
    Features
    • Stories: 2
    • Patio & porch: Patio
    • Fencing: Fenced
    Lot
    • Size: 2,178 Square Feet
    • Dimensions: 21 x 74
    • Features: Back Yard
    Details
    • Additional structures: Shed(s)
    • Parcel number: 071050577
    • Zoning: R3-1

    Construction

    Type & style
    • Home type: Townhouse
    • Architectural style: Colonial
    • Property subtype: Townhouse
    Materials
    • Brick, Stone, Stucco
    Condition
    • Excellent
    • New construction: No
    • Year built: 2012

    Utilities & green energy

    • Electric: 220 Volts
    • Sewer: Public Sewer

    Community & HOA

    HOA
    • Has HOA: Yes
    • Services included: Snow Removal, Outside Maintenance
    Location
    • Region: Staten Island

    Financial & listing details

    • Price per square foot: $543/sqft
    • Tax assessed value: $678,000
    • Annual tax amount: $7,121
    • Date on market: 4/18/2024
    • Listing agreement: Exclusive Right To Sell

    Price history

    DateEventPrice
    7/31/2024Sold$723,000+3.3%$543/sqft
    Source: SIBOR #2402132 Report a problem
    5/6/2024Pending sale$699,900$525/sqft
    Source: SIBOR #2402132 Report a problem
    4/29/2024Contingent$699,900$525/sqft
    Source: SIBOR #2402132 Report a problem
    4/18/2024Listed for sale$699,900+49.6%$525/sqft
    Source: SIBOR #2402132 Report a problem
    5/1/2014Sold$467,900$351/sqft
    Source: SIBOR #1081680 Report a problem

    Public tax history

    YearProperty taxesTax assessment
    2025$7,913 +6%$40,680 +7.1%
    2024$7,465 $37,980 -9.8%
    2023-- $42,120 +12.3%
    2022-- $37,500 -5.2%
    2021-- $39,540 +15.4%
    2020$6,653 +6.3%$34,260 +8.8%
    2019$6,260 $31,500 +7.8%
    2018-- $29,220 -5.6%
    2017$6,310 +16.7%$30,953 +6%
    2016$5,407 $29,201 +6%
    2015$5,407 +8.4%$27,549 +6%
    2014$4,988 $25,990 +763.5%
    2013-- $3,010
    Find assessor info on the county website

    Neighborhood: Rossville

    Nearby schools

    GreatSchools rating
    Get a cash offer in 3 minutes
    Find out how much your home could sell for in as little as 3 minutes with a no-obligation cash offer.
    Estimated market value
    $760,200
    Get a cash offer in 3 minutes
    Find out how much your home could sell for in as little as 3 minutes with a no-obligation cash offer.
    Estimated market value
    $760,200