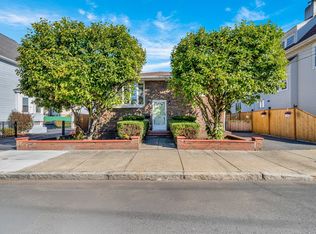
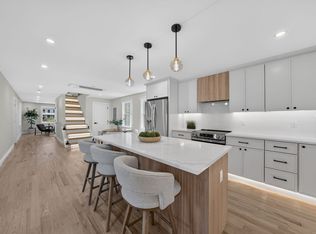
Rare opportunity to own a spacious 4-bed, 2.5-bath home on a private corner lot in the heart of Malden! Filled with natural light, this well-maintained home features gleaming hardwood floors & a versatile floor plan with flexible living spaces on both levels. The upper level offers a bright living room, dining area, bonus room, and 3 bedrm, while the lower level includes a large family room, & a bonus room/ bedroom ideal for a home office, or guest space. Enjoy the peaceful 3-season porch overlooking a wooded backdrop, or relax and entertain in the fenced backyard. Pride of ownership shines through with numerous updates, including roof & siding (2015), solar (2015), windows (2021), front porch, recessed lighting and updated bathroom (2022), a new central AC/ Heating with 200-amps (2025). Conveniently located just minutes from Malden Center, Oak Grove Station, restaurants, shops, parks, and public transportation this move in-ready home offers the perfect combination of space, privacy, comfort & an unbeatable location.
Pending
Price cut: $20K (8/13)
$829,000
60 Plymouth Rd, Malden, MA 02148
4beds
2,174sqft
Single Family Residence
Built in 1960
0.29 Acres Lot
$797,200 Zestimate®
$381/sqft
$-- HOA
What's special
Large family roomPrivate corner lotDining areaGleaming hardwood floorsBonus roomFilled with natural lightFenced backyard
- 57 days
- 155
- 1
Zillow last checked:
Listing updated:
Listed by:
Tenzin Tsarong 781-888-7875,
Coldwell Banker Realty - Newton 617-969-2447
Source: MLS PIN,MLS#: 73546870
Facts & features
Interior
Bedrooms & bathrooms
- Bedrooms: 4
- Bathrooms: 3
- Full bathrooms: 2
- 1/2 bathrooms: 1
Primary bedroom
- Features: Bathroom - Half, Closet, Flooring - Hardwood
- Level: Second
- Area: 136.53
- Dimensions: 11.1 x 12.3
Bedroom 2
- Features: Closet, Flooring - Hardwood
- Level: Second
- Area: 134.31
- Dimensions: 11.1 x 12.1
Bedroom 3
- Features: Closet, Flooring - Hardwood
- Level: Second
- Area: 116.16
- Dimensions: 9.6 x 12.1
Dining room
- Features: Flooring - Stone/Ceramic Tile
- Level: Second
- Area: 104.55
- Dimensions: 8.5 x 12.3
Family room
- Features: Flooring - Vinyl
- Level: First
- Area: 221.94
- Dimensions: 16.2 x 13.7
Kitchen
- Features: Flooring - Stone/Ceramic Tile
- Level: Second
- Area: 125.46
- Dimensions: 10.2 x 12.3
Living room
- Features: Flooring - Hardwood
- Level: Second
- Width: 16.5
Heating
- Central, Forced Air, Electric Baseboard, Electric
Cooling
- Central Air, Ductless
Appliances
- Included: Electric Water Heater, Solar Hot Water, Range, Dishwasher, Disposal, Microwave, Refrigerator, Washer, Dryer
Features
- Flooring: Wood, Tile, Vinyl
- Windows: Insulated Windows
- Has basement: No
- Has fireplace: No
Interior area
- Total structure area: 2,174
- Total interior livable area: 2,174 sqft
- Finished area above ground: 2,174
Property
Parking
- Total spaces: 4
- Parking features: Attached, Off Street, Paved
- Attached garage spaces: 1
- Uncovered spaces: 3
Features
- Patio & porch: Porch, Deck, Patio
- Exterior features: Porch, Deck, Patio, Storage, Fenced Yard
- Fencing: Fenced
Lot
- Size: 0.29 Acres
- Features: Corner Lot, Wooded
Details
- Parcel number: 598492
- Zoning: Res A
Construction
Type & style
- Home type: SingleFamily
- Architectural style: Ranch
- Property subtype: Single Family Residence
Materials
- Frame
- Foundation: Concrete Perimeter
- Roof: Shingle
Condition
- Year built: 1960
Utilities & green energy
- Electric: 200+ Amp Service
- Sewer: Public Sewer
- Water: Public
- Utilities for property: for Electric Range
Community & HOA
Community
- Features: Public Transportation, Shopping, Pool, Tennis Court(s), Park, Walk/Jog Trails, Stable(s), Golf, Medical Facility, Laundromat, Bike Path, Conservation Area, Highway Access, House of Worship, Marina, Private School, Public School, T-Station, University, Other
HOA
- Has HOA: No
Location
- Region: Malden
Financial & listing details
- Price per square foot: $381/sqft
- Tax assessed value: $711,900
- Annual tax amount: $4,755
- Date on market: 7/29/2026
- Exclusions: Staging Items
Estimated market value
$797,200
$757,000 - $837,000
$4,045/mo
Price history
| Date | Event | Price |
|---|---|---|
| 9/2/2026 | Pending sale | $829,000$381/sqft |
Source: MLS PIN #73546870 Report a problem | ||
| 8/19/2026 | Contingent | $829,000$381/sqft |
Source: MLS PIN #73546870 Report a problem | ||
| 8/13/2026 | Price change | $829,000-2.4%$381/sqft |
Source: MLS PIN #73546870 Report a problem | ||
| 7/24/2026 | Listed for sale | $849,000$391/sqft |
Source: MLS PIN #73546870 Report a problem | ||
| 7/15/2026 | Contingent | $849,000$391/sqft |
Source: MLS PIN #73546870 Report a problem | ||
| 7/8/2026 | Listed for sale | $849,000$391/sqft |
Source: MLS PIN #73546870 Report a problem | ||
| 7/7/2026 | Listing removed | $849,000+2.4%$391/sqft |
Source: MLS PIN #73522919 Report a problem | ||
| 6/9/2026 | Listed for sale | $829,000+127.1%$381/sqft |
Source: MLS PIN #73522919 Report a problem | ||
| 8/29/2003 | Sold | $365,000$168/sqft |
Source: Public Record Report a problem | ||
Public tax history
| Year | Property taxes | Tax assessment |
|---|---|---|
| 2025 | $7,462 +0.9% | $659,200 +4.2% |
| 2024 | $7,399 +5.7% | $632,900 +10.2% |
| 2023 | $7,002 +5.3% | $574,400 +6.7% |
| 2022 | $6,650 +5% | $538,500 +4.5% |
| 2021 | $6,332 +5.1% | $515,200 +8.2% |
| 2020 | $6,025 +1.3% | $476,300 +6.2% |
| 2019 | $5,950 +4.1% | $448,400 +10.5% |
| 2018 | $5,718 +3.3% | $405,800 +3.9% |
| 2017 | $5,535 +10.1% | $390,600 +17.8% |
| 2016 | $5,027 +1.4% | $331,600 +5.2% |
| 2015 | $4,960 +2.6% | $315,300 +5.1% |
| 2014 | $4,832 +3.1% | $300,100 +1.7% |
| 2013 | $4,686 +8.6% | $295,100 -2% |
| 2012 | $4,316 +5.5% | $301,200 |
| 2011 | $4,090 +3.8% | $301,200 -5.3% |
| 2010 | $3,939 +3.9% | $317,900 -16.9% |
| 2009 | $3,792 +8.7% | $382,600 -0.9% |
| 2008 | $3,490 +9.6% | $386,100 |
| 2007 | $3,185 +1.6% | $386,100 +1.1% |
| 2006 | $3,136 -0.7% | $382,000 +5.1% |
| 2005 | $3,157 -9.9% | $363,300 -7.6% |
| 2004 | $3,503 +17.8% | $393,200 +85.9% |
| 2003 | $2,974 +3.8% | $211,500 |
| 2002 | $2,864 +4.6% | $211,500 +34.7% |
| 2000 | $2,737 +3.5% | $157,000 |
| 1999 | $2,645 | $157,000 |
Find assessor info on the county website
Monthly payment
Est. payment
Payment breakdown
Explore the cost of this home by adjusting the details. Changes won't be saved.Climate risks
Neighborhood: Forestdale
Similar homes
- $888,8883 bd2 ba2.5k sqft26 Beach St, Malden, MA 02148For Sale
 MLS ID #73580603, Fermin Group, Century 21 North East. MLS PIN
 - $699,9004 bd2 ba1.5k sqft494 Salem St, Malden, MA 02148For Sale By Owner

- $979,0003 bd4 ba2.5k sqft20 Washington Pl, Malden, MA 02148For Sale
 MLS ID #73559246, Catherine Rocha-Reis, CENTURY 21 Revolution. MLS PIN
 - $879,9004 bd2 ba1.8k sqft143 Myrtle St, Melrose, MA 02176For Sale
 MLS ID #73581327, Kim Izzi, Leading Edge Real Estate. MLS PIN
