Skip main navigation
Off market
  • $2,902,300

    60 Prescott Avenue, Bronxville, NY 10708

    4beds
    2,469sqft
    Single Family Residence, Residential
    Built in 1930
    7,841 Square Feet Lot
    $2,902,300 Zestimate®
    $1,175/sqft
    $7,825 Estimated rent

    Home value

    $2,902,300

    $2.70M - $3.16M

    $7,825/mo

    Zestimate® history
    Loading
    Loading...

    Owner options

    List your home for rent

    $7,825/mo

    Rent Zestimate®

    Find your next renter with Zillow Rental Manager. Plus, with online applications, you can quickly screen prospective tenants – for free.

    Learn more

    $7,825/mo

    Rent Zestimate®

    Refinance and save

    $19,298/mo

    Est. payment

    Refinancing to a lower rate could help reduce your monthly payments and save thousands over the life of the loan.

    See today's rates

    $19,298/mo

    Est. payment

    Explore your selling options

    Work with a Zillow partner agent

    Leverage their expertise and Zillow's premium Showcase listings to get your home seen by more buyers.

    Get started

    List with your own agent

    Get your home in front of millions of buyers by listing it on Zillow.

    Learn how to do it

    Sell it yourself

    Take full control of how buyers see your home on Zillow by listing For Sale by Owner (FSBO).

    List your home

    What's special

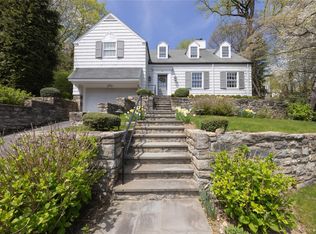
    Situated in the historic Hilltop District, this magnificent 1930s Bronxville home has been tastefully refurbished with every modern amenity, yet still captures & preserves its original old-world charm. The impressive foyer provides your first glimpse into the home with its original rich oak paneling and sprawling carved staircase. The sun-filled office/family room is complete with built-in custom cabinetry & sweeping views. There are multiple access points to the stone terraces with amazing views from almost every room! A state-of-the-art eat-in kitchen with radiant heated floors, soapstone counters, and top-of-the-line appliances would thrill any gourmet chef. The above-grade fully finished walk-out lower level (an additional 1200+SF) is a dream space whether as a family room, playroom, or studio, the possibilities are endless. Other updates include an upgraded electric system, radiant heat on the lower level, main floor & all baths. Additionally, there is a steam shower in the primary BR, central vac, snowmelt driveway & whole house backup generator! Landscaping by Richard Hartlag of AHBL, designer of Brooklyn Botanical Gardens. This peaceful escape to the country is only an 8-minute walk to the Bronxville train station and to the vibrant downtown that offers great choices of restaurants and shops. Additional Information: Amenities:Steam Shower,ParkingFeatures:1 Car Attached,

    This property is off market, which means it's not currently listed for sale or rent on Zillow. This may be different from what's available on other websites or public sources.
    Zillow last checked:

    Listing updated:

    Listed by:

    Elvira Aloia 914-420-7476,

    Corcoran Legends Realty 914-332-6300,

    Karen Stroub 914-332-6300,

    Corcoran Legends Realty

    Bought with:

    Sheila Stoltz, 10301201862

    Compass Greater NY, LLC

    Source: OneKey® MLS as distributed by MLS GRID,MLS#: H6237164MLS Logo

    Facts & features

    Interior

    Bedrooms & bathrooms
    • Bedrooms: 4
    • Bathrooms: 5
    • Full bathrooms: 3
    • 1/2 bathrooms: 2
    Other
    • Description: Entry Hall, Living Room w/FP, Office/ Playroom, Formal DR, Terrace, Eat-in-Kitchen, Powder Room
    • Level: First
    Other
    • Description: Primary BR w/Bath, Terrace, BR, Full Bath, BR, Separate 4th bedroom w/full bath accessed from separate staircase off of kitchen
    • Level: Second
    Other
    • Description: Full Finished (1200+SF), Family room, Exercise/office area, 1/2 bath, Laundry, Walk-out to patio
    • Level: Lower
    Heating
    • Forced Air, Radiant
    Cooling
    • Central Air
    Appliances
    • Included: Dishwasher, Dryer, Refrigerator, Tankless Water Heater, Washer
    • Laundry: Inside
    Features
    • Central Vacuum, Chandelier, Chefs Kitchen, Eat-in Kitchen, Entrance Foyer, Formal Dining, Primary Bathroom
    • Flooring: Hardwood
    • Windows: Casement
    • Basement: Finished,Full,See Remarks,Walk-Out Access
    • Attic: Pull Stairs,Unfinished
    • Number of fireplaces: 1
    Interior area
    • Total structure area: 2,469
    • Total interior livable area: 2,469 sqft

    Property

    Parking
    • Total spaces: 1
    • Parking features: Attached, Driveway, Heated Garage
    • Has uncovered spaces: Yes
    Features
    • Levels: Two
    • Stories: 2
    • Patio & porch: Patio
    • Exterior features: Gas Grill, Mailbox
    • Fencing: Fenced
    Lot
    • Size: 7,841 sqft
    • Features: Near Public Transit, Near School, Near Shops, Sprinklers In Front, Sprinklers In Rear, Views
    Details
    • Parcel number: 2401019000000020000019
    • Other equipment: Generator

    Construction

    Type & style
    • Home type: SingleFamily
    • Architectural style: Tudor
    • Property subtype: Single Family Residence, Residential
    Materials
    • Stone, Stucco
    Condition
    • Year built: 1930
    • Major remodel year: 2012

    Utilities & green energy

    • Sewer: Public Sewer
    • Water: Public
    • Utilities for property: Trash Collection Public

    Community & neighborhood

    Security
    • Security features: Security System
    Community
    • Community features: Park
    Location
    • Region: Bronxville
    • Subdivision: The Hilltop

    Other

    Other facts
    • Listing agreement: Exclusive Right To Sell

    Price history

    DateEventPrice
    6/29/2023Sold$2,350,000$952/sqft
    Source: OneKey® MLS as distributed by MLS GRID #H6237164 Report a problem
    4/10/2023Pending sale$2,350,000$952/sqft
    Source: OneKey® MLS as distributed by MLS GRID #H6237164 Report a problem
    3/23/2023Listed for sale$2,350,000+17.5%$952/sqft
    Source: OneKey® MLS as distributed by MLS GRID #H6237164 Report a problem
    1/31/2013Sold$2,000,000-4.8%$810/sqft
    Source: OneKey® MLS as distributed by MLS GRID #H3232970 Report a problem
    11/17/2012Listed for sale$2,100,000+121.1%$851/sqft
    Source: Bronxville-Ley Real Estate, LLC #3232970 Report a problem
    2/1/2012Sold$950,000$385/sqft
    Source: Public Record Report a problem

    Public tax history

    YearProperty taxesTax assessment
    2025-- $2,487,100 +10.9%
    2024-- $2,241,900 +0.5%
    2023-- $2,230,000 +4.1%
    2022-- $2,142,600
    2021-- $2,142,600 +2.7%
    2020-- $2,085,305 -3%
    2019-- $2,149,800 +5.1%
    2018-- $2,044,700
    2017-- $2,044,700
    2016-- $2,044,700 +5.4%
    2015-- $1,939,500 +7331%
    2014-- $26,100
    2013-- $26,100 +120.3%
    2012-- $11,850
    2011-- $11,850
    2009-- $11,850 -98.7%
    2008-- $925,000 +6961.1%
    2007-- $13,100 -7.7%
    2006-- $14,200
    2005-- $14,200
    2004-- $14,200 -22.8%
    2003-- $18,400
    2002-- $18,400 -61.3%
    2001-- $47,600
    2000-- $47,600 +158.7%
    1999-- $18,400

    Find assessor info on the county website

    Neighborhood: 10708

    Nearby schools

    GreatSchools rating
    Schools provided by the listing agent
    • Elementary: Bronxville Elementary School
    • Middle: Bronxville Middle School
    • High: Bronxville High School

    Source: OneKey® MLS as distributed by MLS GRID. This data may not be complete. We recommend contacting the local school district to confirm school assignments for this home.

    Get a cash offer in 3 minutes
    Find out how much your home could sell for in as little as 3 minutes with a no-obligation cash offer.
    Estimated market value
    $2,902,300
    Get a cash offer in 3 minutes
    Find out how much your home could sell for in as little as 3 minutes with a no-obligation cash offer.
    Estimated market value
    $2,902,300