Skip main navigation
Sold for $235,000
  • $235,000

    60 Primrose Dr E, Dover, DE 19901

    3beds
    1,512sqft
    Single Family Residence
    Built in 1988
    7,667 Square Feet Lot
    $235,200 Zestimate®
    $155/sqft
    $2,044 Estimated rent

    Home value

    $235,200

    $223,000 - $247,000

    $2,044/mo

    Zestimate® history
    Loading
    Loading...

    Owner options

    List your home for rent

    $2,044/mo

    Rent Zestimate®

    Find your next renter with Zillow Rental Manager. Plus, with online applications, you can quickly screen prospective tenants – for free.

    Learn more

    $2,044/mo

    Rent Zestimate®

    Refinance and save

    $1,205/mo

    Est. payment

    Refinancing to a lower rate could help reduce your monthly payments and save thousands over the life of the loan.

    See today's rates

    $1,205/mo

    Est. payment

    Explore your selling options

    Work with a Zillow partner agent

    Leverage their expertise and Zillow's premium Showcase listings to get your home seen by more buyers.

    Get started

    List with your own agent

    Get your home in front of millions of buyers by listing it on Zillow.

    Learn how to do it

    Sell it yourself

    Take full control of how buyers see your home on Zillow by listing For Sale by Owner (FSBO).

    List your home

    What's special

    Main floor laundryLow-maintenance vinyl sidingRanch-style homeWarm and inviting atmosphereThree spacious bedrooms
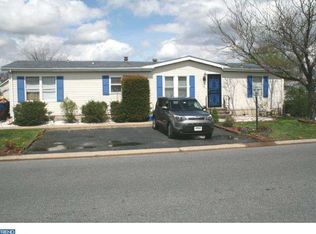
    Nestled in the charming community of Persimmon Park, this delightful ranch-style home offers a perfect blend of comfort and convenience. With 1,512 square feet of thoughtfully designed living space, this residence features three spacious bedrooms and two full bathrooms, making it an ideal retreat for those seeking a cozy yet functional environment. Step inside to discover a warm and inviting atmosphere, highlighted by a harmonious mix of carpet, vinyl, and laminate plank flooring. The main floor laundry adds to the ease of daily living, while the open layout encourages seamless flow between the living areas. Outside, the 0.18-acre lot provides ample space for outdoor activities, complemented by community amenities that include basketball and tennis courts, as well as a playground for leisurely afternoons. Enjoy sunny days by the community pool, perfect for relaxation and social gatherings. Parking is a breeze with an attached carport and additional driveway space for guests. The low-maintenance vinyl siding ensures you can spend more time enjoying your home and less time on upkeep. This home is not just a place to live; it’s a place to thrive. Experience the joy of community living in a well-established neighborhood, where every day feels like a getaway. Don’t miss the opportunity to make this charming residence your own! Seller wishes to sell As-Is

    Zillow last checked:

    Listing updated:

    Listed by:

    Victor Koveleski 302-382-6799,

    Long & Foster Real Estate, Inc.

    Bought with:

    Shonda Kelly, RA-0020799

    Empower Real Estate, LLC

    Source: Bright MLS,MLS#: DEKT2047420MLS Logo

    Facts & features

    Interior

    Bedrooms & bathrooms
    • Bedrooms: 3
    • Bathrooms: 2
    • Full bathrooms: 2
    • Main level bathrooms: 2
    • Main level bedrooms: 3
    Rooms
    • Room types: Living Room, Dining Room, Primary Bedroom, Bedroom 2, Bedroom 3, Kitchen, Sun/Florida Room, Laundry
    Primary bedroom
    • Level: Main
    • Area: 192 Square Feet
    • Dimensions: 12 X 16
    Bedroom 2
    • Level: Main
    • Area: 120 Square Feet
    • Dimensions: 10 X 12
    Bedroom 3
    • Level: Main
    • Area: 90 Square Feet
    • Dimensions: 9 X 10
    Dining room
    • Level: Main
    • Area: 204 Square Feet
    • Dimensions: 12 X 17
    Kitchen
    • Level: Main
    • Area: 240 Square Feet
    • Dimensions: 20 X 12
    Laundry
    • Level: Main
    • Area: 35 Square Feet
    • Dimensions: 7 X 5
    Living room
    • Level: Main
    • Area: 240 Square Feet
    • Dimensions: 20 X 12
    Other
    • Level: Main
    • Area: 165 Square Feet
    • Dimensions: 11 X 15
    Heating
    • Forced Air, Natural Gas
    Cooling
    • Central Air, Electric
    Appliances
    • Included: Electric Water Heater
    • Laundry: Main Level, Laundry Room
    Features
    • Flooring: Carpet, Vinyl, Laminate
    • Has basement: No
    • Has fireplace: No
    Interior area
    • Total structure area: 1,512
    • Total interior livable area: 1,512 sqft
    • Finished area above ground: 1,512
    • Finished area below ground: 0

    Property

    Parking
    • Total spaces: 3
    • Parking features: Driveway, Attached Carport
    • Carport spaces: 1
    • Uncovered spaces: 2
    Accessibility
    • Accessibility features: None
    Features
    • Levels: One
    • Stories: 1
    • Pool features: Community
    Lot
    • Size: 7,667 Square Feet
    • Dimensions: 120.24 x 96.55
    Details
    • Additional structures: Above Grade, Below Grade
    • Parcel number: LC0505817030900000
    • Zoning: MH
    • Special conditions: Standard

    Construction

    Type & style
    • Home type: SingleFamily
    • Architectural style: Ranch/Rambler
    • Property subtype: Single Family Residence
    Materials
    • Vinyl Siding
    • Foundation: Crawl Space
    Condition
    • New construction: No
    • Year built: 1988

    Utilities & green energy

    • Sewer: Public Sewer
    • Water: Public

    Community & HOA

    Community
    • Subdivision: Persimmon Park Pl
    HOA
    • Has HOA: Yes
    • Amenities included: Basketball Court, Tennis Court(s), Tot Lots/Playground
    • Services included: Common Area Maintenance, Pool(s)
    • HOA fee: $125 quarterly
    Location
    • Region: Dover

    Financial & listing details

    • Price per square foot: $155/sqft
    • Tax assessed value: $192,600
    • Annual tax amount: $1,141
    • Date on market: 6/5/2026
    • Listing agreement: Exclusive Right To Sell
    • Inclusions: Shed As-is
    • Ownership: Fee Simple

    Price history

    DateEventPrice
    6/24/2026Sold$235,000-4.9%$155/sqft
    Source: Bright MLS #DEKT2047420 Report a problem
    6/9/2026Contingent$247,000+5.1%$163/sqft
    Source: Bright MLS #DEKT2047420 Report a problem
    6/5/2026Listed for sale$235,000+29.1%$155/sqft
    Source: Bright MLS #DEKT2047420 Report a problem
    3/31/2022Sold$182,000+7.1%$120/sqft
    Source: Bright MLS #DEKT2006690 Report a problem
    1/20/2022Pending sale$169,900$112/sqft
    Source: Bright MLS #DEKT2006690 Report a problem
    1/17/2022Listed for sale$169,900$112/sqft
    Source: Bright MLS #DEKT2006690 Report a problem

    Public tax history

    Tax history is unavailable.

    Neighborhood: 19901

    Nearby schools

    GreatSchools rating
    Schools provided by the listing agent
    • District: Capital

    Source: Bright MLS. This data may not be complete. We recommend contacting the local school district to confirm school assignments for this home.

    Get a cash offer in 3 minutes
    Find out how much your home could sell for in as little as 3 minutes with a no-obligation cash offer.
    Estimated market value
    $235,200
    Get a cash offer in 3 minutes
    Find out how much your home could sell for in as little as 3 minutes with a no-obligation cash offer.
    Estimated market value
    $235,200