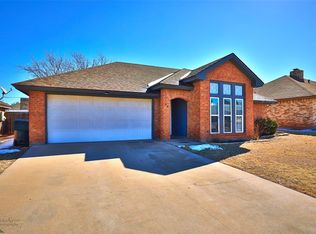
Discover this beautiful 3-bedroom, 2-bathroom home, ideally situated within the sought-after Wylie West school district. This property presents a split floorplan for optimal privacy and comfort. The modern kitchen boasts custom cabinets, sleek quartz countertops, and stainless steel appliances, making meal prep a delight. Enjoy the recent updates, including a new hot water heater and chimney installed in 2022, along with upgraded exterior doors and windows in 2021. Newer decorative lighting and ceiling fans enhance the home’s appeal.
Step outside to discover a spacious, fenced backyard featuring a large patio, perfect for entertaining or simply unwinding after a long day. With a convenient two-car garage, this home truly blends functionality with style. Don't miss the opportunity to see this exceptional residence—contact the listing agent today to schedule your private showing!
Sold
Price Unknown
60 Queen Anns Lace, Abilene, TX 79606
3beds
1,147sqft
Single Family Residence
Built in 1983
6,011 Square Feet Lot
$239,300 Zestimate®
$--/sqft
$2,358 Estimated rent
Home value
$239,300
$220,000 - $258,000
$2,358/mo
Zestimate® history
Owner options
List your home for rent
$2,358/mo
Rent Zestimate®
Find your next renter with Zillow Rental Manager. Plus, with online applications, you can quickly screen prospective tenants – for free.
$2,358/mo
Rent Zestimate®
Refinance and save
Refinancing to a lower rate could help reduce your monthly payments and save thousands over the life of the loan.
Explore your selling options
Work with a Zillow partner agent
Leverage their expertise and Zillow's premium Showcase listings to get your home seen by more buyers.
Get startedList with your own agent
Get your home in front of millions of buyers by listing it on Zillow.
Learn how to do itSell it yourself
Take full control of how buyers see your home on Zillow by listing For Sale by Owner (FSBO).
List your homeWhat's special
Split floorplanStainless steel appliancesCeiling fansLarge patioNewer decorative lightingModern kitchenSleek quartz countertops
Zillow last checked:
Listing updated:
Listed by:
Kristen Kyker 0621429 325-668-4407,
Coldwell Banker Apex, REALTORS 325-690-4000,
Lisa Sanders 0680637 325-660-7175,
Coldwell Banker Apex, REALTORS
Bought with:
Briana Valenzuela
Redbird Realty LLC
Source: NTREIS,MLS#: 20842278
Facts & features
Interior
Bedrooms & bathrooms
- Bedrooms: 3
- Bathrooms: 2
- Full bathrooms: 2
Primary bedroom
- Level: First
- Dimensions: 0 x 0
Living room
- Level: First
- Dimensions: 0 x 0
Heating
- Central, Electric
Cooling
- Central Air, Ceiling Fan(s)
Appliances
- Included: Dishwasher, Electric Range, Microwave
Features
- High Speed Internet, Cable TV, Walk-In Closet(s)
- Flooring: Carpet, Vinyl
- Has basement: No
- Number of fireplaces: 1
- Fireplace features: Wood Burning
Interior area
- Total interior livable area: 1,147 sqft
Property
Parking
- Total spaces: 2
- Parking features: Door-Multi
- Attached garage spaces: 2
Features
- Levels: One
- Stories: 1
- Pool features: None
Lot
- Size: 6,011 Square Feet
- Features: Interior Lot, Few Trees
Details
- Parcel number: 29801
Construction
Type & style
- Home type: SingleFamily
- Architectural style: Traditional,Detached
- Property subtype: Single Family Residence
Materials
- Brick
- Foundation: Slab
- Roof: Composition
Condition
- Year built: 1983
Utilities & green energy
- Sewer: Public Sewer
- Water: Public
- Utilities for property: Sewer Available, Water Available, Cable Available
Community & HOA
Community
- Security: Smoke Detector(s)
- Subdivision: Mesquite Forest Estates
HOA
- Has HOA: No
Location
- Region: Abilene
Financial & listing details
- Tax assessed value: $200,663
- Annual tax amount: $4,756
- Date on market: 2/25/2025
- Cumulative days on market: 40 days
- Listing terms: Cash,Conventional,FHA,VA Loan
Price history
| Date | Event | Price |
|---|---|---|
| 5/6/2025 | Listing removed | $214,900$187/sqft |
Source:  Coldwell Banker Apex, Realtors #20842278 Report a problem Coldwell Banker Apex, Realtors #20842278 Report a problem | ||
| 5/6/2025 | Listed for sale | $214,900$187/sqft |
Source: Coldwell Banker Apex, Realtors #20842278 Report a problem | ||
| 5/5/2025 | Sold | -- |
Source: NTREIS #20842278 Report a problem | ||
| 4/6/2025 | Pending sale | $214,900$187/sqft |
Source: Coldwell Banker Apex, Realtors #20842278 Report a problem | ||
| 4/6/2025 | Contingent | $214,900$187/sqft |
Source: NTREIS #20842278 Report a problem | ||
| 2/25/2025 | Listed for sale | $214,900+7.4%$187/sqft |
Source: NTREIS #20842278 Report a problem | ||
| 4/6/2023 | Sold | -- |
Source: NTREIS #20267636 Report a problem | ||
| 3/12/2023 | Pending sale | $200,000$174/sqft |
Source: NTREIS #20267636 Report a problem | ||
| 3/3/2023 | Contingent | $200,000$174/sqft |
Source: NTREIS #20267636 Report a problem | ||
| 2/28/2023 | Listed for sale | $200,000+73.9%$174/sqft |
Source: NTREIS #20267636 Report a problem | ||
| 9/25/2015 | Sold | -- |
Source: Agent Provided Report a problem | ||
| 8/26/2015 | Listed for sale | $115,000+9.6%$100/sqft |
Source: Stovall, REALTORS #13224822 Report a problem | ||
| 11/14/2009 | Listing removed | $104,900$91/sqft |
Source: Re/Max Of Abilene #11218248 Report a problem | ||
| 7/9/2009 | Listed for sale | $104,900$91/sqft |
Source: Re/Max Of Abilene #11218248 Report a problem | ||
Public tax history
| Year | Property taxes | Tax assessment |
|---|---|---|
| 2025 | $3,707 -22% | $200,663 +3.8% |
| 2024 | $4,756 +85.6% | $193,345 +13.3% |
| 2023 | $2,562 -15.8% | $170,603 +10% |
| 2022 | $3,042 | $155,094 +9.8% |
| 2021 | -- | $141,266 +9% |
| 2020 | $2,863 +2.9% | $129,633 +4.1% |
| 2019 | $2,783 +9.5% | $124,547 +1.9% |
| 2018 | $2,541 | $122,205 +2.3% |
| 2017 | $2,541 +11.5% | $119,494 +6.1% |
| 2016 | $2,280 +25.5% | $112,585 +18.1% |
| 2015 | $1,817 | $95,318 +2.2% |
| 2014 | $1,817 | $93,267 0% |
| 2013 | -- | $93,297 +1.2% |
| 2012 | -- | $92,204 |
| 2011 | -- | $92,204 -1.2% |
| 2010 | -- | $93,281 +9.8% |
| 2009 | -- | $84,938 -1.1% |
| 2008 | -- | $85,899 +2.1% |
| 2007 | -- | $84,157 +16.5% |
| 2006 | -- | $72,243 +2.4% |
| 2005 | -- | $70,582 +5.6% |
| 2004 | -- | $66,809 +2.3% |
| 2003 | -- | $65,290 |
Find assessor info on the county website
Neighborhood: Far Southside
Nearby homes
- $208,300-- bd2 ba1.1k sqft62 Queen Anns Lace, Abilene, TX 79606Off Market
- $221,400-- bd2 ba1.2k sqft58 Queen Anns Lace, Abilene, TX 79606Off Market
- $295,1003 bd2 ba2k sqft7702 John Carroll Dr, Abilene, TX 79606Off Market

- $233,9003 bd2 ba1.1k sqft64 Queen Anns Lace, Abilene, TX 79606Off Market
- $221,5003 bd2 ba1.1k sqft56 Queen Anns Lace, Abilene, TX 79606Off Market
- $264,5003 bd2 ba1.6k sqft7650 John Carroll Dr, Abilene, TX 79606Off Market
- $--3 bd2 ba1.8k sqft7710 John Carroll Dr, Abilene, TX 79606Sold
- $248,9003 bd2 ba1.3k sqft61 Queen Anns Lace, Abilene, TX 79606Off Market
Nearby schools
GreatSchools rating
- 9/10Wylie West Junior High SchoolGrades: 5-8Distance: 0.3 mi
- 7/10Wylie High SchoolGrades: 9-12Distance: 1.3 mi
- 9/10Wylie Intermediate SchoolGrades: 3-4Distance: 1.1 mi
Schools provided by the listing agent
- Elementary: Wylie West
- High: Wylie
- District: Wylie ISD, Taylor Co.
Source: NTREIS. This data may not be complete. We recommend contacting the local school district to confirm school assignments for this home.
- Texas
- Taylor County
- Abilene
- 79606
- Far Southside
- 60 Queen Anns Lace
Nearby cities
Nearby neighborhoods
Nearby zip codes
Other Abilene Topics
