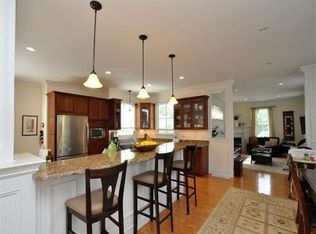
Exceptionally located Watertown Townhome! 3 bed/2.5 bath single family alternative w/ 2 car garage parking! Easy drive to the City and close to the center of town. Quick access to Mass Pike, Arsenal Yards, schools, restaurants and shops. Heated driveway! Low condo fees. Amazing first level Kitchen/Family Room w/ open layout. Entertain at the large Kitchen island or dine at the table, as there's plenty of space. The gas fireplace, 1/2 bath, generous sunlight & access to the fenced-in patio/yard complete the modern feel. The 2nd floor Primary bedroom has a walk-in closet and en-suite bath with an oversized 2 bench/3 head shower. Second bedroom with Juliet Balcony and is steps from the additional full bath (with tub). Laundry also on the second floor. The 3rd floor features a bedroom/home office with room for 1-2 desk areas - and there's still room for an exercise area. A flex space/landing can be used as a sitting area or computer/homework station.
Sold for $1,067,000
$1,067,000
60 Quincy St #60, Watertown, MA 02472
3beds
2,210sqft
Condominium, Townhouse
Built in 2005
-- sqft lot
$1,090,200 Zestimate®
$483/sqft
$4,749 Estimated rent
Home value
$1,090,200
$1.02M - $1.17M
$4,749/mo
Zestimate® history
Owner options
List your home for rent
$4,749/mo
Rent Zestimate®
Find your next renter with Zillow Rental Manager. Plus, with online applications, you can quickly screen prospective tenants – for free.
$4,749/mo
Rent Zestimate®
Refinance and save
$9,001/mo
Est. payment
Refinancing to a lower rate could help reduce your monthly payments and save thousands over the life of the loan.
$9,001/mo
Est. payment
Explore your selling options
Work with a Zillow partner agent
Leverage their expertise and Zillow's premium Showcase listings to get your home seen by more buyers.
Get startedList with your own agent
Get your home in front of millions of buyers by listing it on Zillow.
Learn how to do itSell it yourself
Take full control of how buyers see your home on Zillow by listing For Sale by Owner (FSBO).
List your homeWhat's special
Zillow last checked:
Listing updated:
Listed by:
Brad Hartz 617-991-6052,
Compass 781-365-9954
Bought with:
Aurel Garban
Gibson Sotheby's International Realty
Source: MLS PIN,MLS#: 73190889
Facts & features
Interior
Bedrooms & bathrooms
- Bedrooms: 3
- Bathrooms: 3
- Full bathrooms: 2
- 1/2 bathrooms: 1
Primary bedroom
- Features: Bathroom - Full, Skylight, Cathedral Ceiling(s), Ceiling Fan(s), Closet, Closet/Cabinets - Custom Built, Flooring - Hardwood
- Level: Second
- Area: 338
- Dimensions: 26 x 13
Bedroom 2
- Features: Closet, Flooring - Hardwood, Balcony - Exterior, Slider
- Level: Second
- Area: 210
- Dimensions: 15 x 14
Bedroom 3
- Features: Skylight, Cathedral Ceiling(s), Closet, Flooring - Hardwood, Recessed Lighting
- Level: Third
- Area: 150
- Dimensions: 15 x 10
Primary bathroom
- Features: Yes
Bathroom 1
- Features: Bathroom - Half, Flooring - Hardwood, Pedestal Sink
- Level: First
Bathroom 2
- Features: Bathroom - Full, Bathroom - Tiled With Tub & Shower, Recessed Lighting
- Level: Second
Bathroom 3
- Features: Bathroom - Full, Bathroom - Double Vanity/Sink, Bathroom - Tiled With Shower Stall, Flooring - Stone/Ceramic Tile, Recessed Lighting
- Level: Second
Dining room
- Features: Flooring - Hardwood, Recessed Lighting, Crown Molding
- Level: First
- Area: 204
- Dimensions: 17 x 12
Family room
- Features: Flooring - Hardwood, Recessed Lighting, Crown Molding
- Level: First
- Area: 234
- Dimensions: 18 x 13
Kitchen
- Features: Bathroom - Half, Closet/Cabinets - Custom Built, Flooring - Hardwood, Pantry, Countertops - Stone/Granite/Solid, Kitchen Island, Exterior Access, Open Floorplan, Recessed Lighting, Stainless Steel Appliances, Gas Stove, Crown Molding
- Level: First
- Area: 286
- Dimensions: 22 x 13
Heating
- Forced Air, Natural Gas, Unit Control
Cooling
- Central Air, Unit Control
Appliances
- Included: Dishwasher, Disposal, Microwave, Range, Washer, Dryer
- Laundry: In Unit
Features
- Flooring: Hardwood
- Windows: Insulated Windows
- Has basement: No
- Number of fireplaces: 1
- Fireplace features: Family Room
- Common walls with other units/homes: End Unit,Corner
Interior area
- Total structure area: 2,210
- Total interior livable area: 2,210 sqft
Property
Parking
- Total spaces: 3
- Parking features: Under, Garage Door Opener, Storage, Tandem, Paved, Exclusive Parking
- Attached garage spaces: 2
- Uncovered spaces: 1
Features
- Patio & porch: Patio
- Exterior features: Patio, Fenced Yard
- Fencing: Fenced
Details
- Parcel number: 345 8 6B,4611716
- Zoning: N/A
Construction
Type & style
- Home type: Townhouse
- Property subtype: Condominium, Townhouse
Materials
- Roof: Shingle
Condition
- Year built: 2005
Utilities & green energy
- Sewer: Public Sewer
- Water: Public
- Utilities for property: for Gas Range
Community & HOA
Community
- Features: Public Transportation, Shopping, Highway Access, Public School
HOA
- Services included: Insurance
- HOA fee: $1,950 annually
Location
- Region: Watertown
Financial & listing details
- Price per square foot: $483/sqft
- Tax assessed value: $895,000
- Annual tax amount: $12,154
- Date on market: 8/31/2026
Price history
| Date | Event | Price |
|---|---|---|
| 2/9/2024 | Sold | $1,067,000-5.2%$483/sqft |
Source: MLS PIN #73190889 Report a problem | ||
| 1/19/2024 | Contingent | $1,125,000$509/sqft |
Source: MLS PIN #73190889 Report a problem | ||
| 1/4/2024 | Listed for sale | $1,125,000$509/sqft |
Source: MLS PIN #73190889 Report a problem | ||
Public tax history
Tax history is unavailable.
Neighborhood: 02472
Nearby homes
- $1,073,2003 bd3 ba2.7k sqft60 Quincy Street ##60, Watertown, MA 02472Off Market
- $1,067,0003 bd3 ba2.2k sqft60 Quincy St, Watertown, MA 02472Sold
- $1,040,3003 bd2 ba4.3k sqft58 Quincy St, Watertown, MA 02472Off Market

- $1,079,0003 bd3 ba2.9k sqft58 Quincy St #58, Watertown, MA 02472Off Market

- $--4 bd4 ba2.7k sqft124 Forest St, Watertown, MA 02472Off Market
- $1,674,5004 bd4 ba2.9k sqft122 Forest St, Watertown, MA 02472Off Market
- $771,9003 bd1 ba1.1k sqft50 Quincy St, Watertown, MA 02472Off Market
- $975,1003 bd2 ba1.9k sqft277 Palfrey St, Watertown, MA 02472Off Market
Nearby schools
GreatSchools rating
- 8/10J.R. Lowell Elementary SchoolGrades: PK-5Distance: 0.3 mi
- 7/10Watertown Middle SchoolGrades: 6-8Distance: 0.2 mi
- 6/10Watertown High SchoolGrades: 9-12Distance: 0.3 mi
Get a cash offer in 3 minutes
Find out how much your home could sell for in as little as 3 minutes with a no-obligation cash offer.
Estimated market value
$1,090,200
Get a cash offer in 3 minutes
Find out how much your home could sell for in as little as 3 minutes with a no-obligation cash offer.
Estimated market value
$1,090,200
- Massachusetts
- Middlesex County
- Watertown
- 02472
- 60 Quincy St Unit 60
