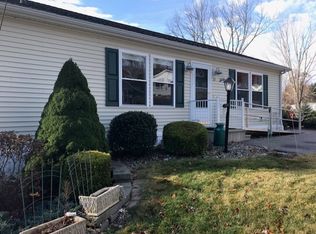
Welcome to Laurel Heights - a 55 + Sun Community! This beautiful home was built in 2021 with an open floor plan and shiny new floors, cabinets, appliances etc. Nothing to do but more in. Enjoy the open floor plan, stainless steel appliances, a kitchen island, and open dining area. Relax and enjoy time on the beautiful front porch with TREX decking! Plenty of new windows allow for natural lighting. If you love to cook, the kitchen is for you- open and expansive with plenty of cabinetry for all your storage needs. Primary bedroom and bath and a second bedroom with another full bath. Outside you will find a beautiful maintained yard; a fabulous shed with electricity; and ample parking. This home is one floor living at its finest! Don't miss this wonderful opportunity to live in a 55+ community with one floor living
Sold for $233,000
$233,000
60 Rainbow Drive, Montville, CT 06382
2beds
1,191sqft
Single Family Residence, Mobile Home
Built in 2021
-- sqft lot
$259,600 Zestimate®
$196/sqft
$2,590 Estimated rent
Home value
$259,600
$228,000 - $293,000
$2,590/mo
Zestimate® history
Owner options
List your home for rent
$2,590/mo
Rent Zestimate®
Find your next renter with Zillow Rental Manager. Plus, with online applications, you can quickly screen prospective tenants – for free.
$2,590/mo
Rent Zestimate®
Refinance and save
$1,307/mo
Est. payment
Refinancing to a lower rate could help reduce your monthly payments and save thousands over the life of the loan.
$1,307/mo
Est. payment
Explore your selling options
Work with a Zillow partner agent
Leverage their expertise and Zillow's premium Showcase listings to get your home seen by more buyers.
Get startedList with your own agent
Get your home in front of millions of buyers by listing it on Zillow.
Learn how to do itSell it yourself
Take full control of how buyers see your home on Zillow by listing For Sale by Owner (FSBO).
List your homeWhat's special
Zillow last checked:
Listing updated:
Listed by:
Nina M. Beebe 860-705-9663,
RE/MAX on the Bay 860-739-0888
Bought with:
Julie L. O'keefe, RES.0800054
Berkshire Hathaway NE Prop.
Source: Smart MLS,MLS#: 24067227
Facts & features
Interior
Bedrooms & bathrooms
- Bedrooms: 2
- Bathrooms: 2
- Full bathrooms: 2
Primary bedroom
- Features: Vinyl Floor
- Level: Main
- Area: 155 Square Feet
- Dimensions: 12.5 x 12.4
Bedroom
- Features: Vinyl Floor
- Level: Main
- Area: 126.25 Square Feet
- Dimensions: 12.5 x 10.1
Dining room
- Features: High Ceilings, Ceiling Fan(s), Vinyl Floor
- Level: Main
- Area: 111.36 Square Feet
- Dimensions: 8.7 x 12.8
Kitchen
- Features: Built-in Features, Kitchen Island, Pantry, Vinyl Floor
- Level: Main
- Area: 171.52 Square Feet
- Dimensions: 12.8 x 13.4
Living room
- Features: High Ceilings, Vinyl Floor
- Level: Main
- Area: 206.08 Square Feet
- Dimensions: 12.8 x 16.1
Heating
- Heat Pump, Propane
Cooling
- Central Air
Appliances
- Included: Electric Range, Microwave, Refrigerator, Dishwasher, Washer, Dryer, Electric Water Heater, Water Heater
Features
- Open Floorplan
- Basement: None
- Attic: Access Via Hatch
- Has fireplace: No
Interior area
- Total structure area: 1,191
- Total interior livable area: 1,191 sqft
- Finished area above ground: 1,191
Property
Parking
- Total spaces: 2
- Parking features: None, Off Street
Features
- Patio & porch: Porch
- Exterior features: Stone Wall
Lot
- Features: Sloped
Details
- Additional structures: Shed(s)
- Parcel number: 2432164
- Zoning: R40
Construction
Type & style
- Home type: MobileManufactured
- Architectural style: Ranch
- Property subtype: Single Family Residence, Mobile Home
Materials
- Vinyl Siding
- Foundation: Slab
- Roof: Asphalt
Condition
- New construction: No
- Year built: 2021
Details
- Warranty included: Yes
Utilities & green energy
- Sewer: Public Sewer
- Water: Public
Community & HOA
Community
- Subdivision: Uncasville
HOA
- Has HOA: No
Location
- Region: Uncasville
Financial & listing details
- Price per square foot: $196/sqft
- Tax assessed value: $102,690
- Annual tax amount: $2,852
- Date on market: 1/8/2025
Price history
| Date | Event | Price |
|---|---|---|
| 3/28/2025 | Sold | $233,000-2.5%$196/sqft |
Source:  Smart MLS #24067227 Report a problem Smart MLS #24067227 Report a problem | ||
| 1/11/2025 | Listed for sale | $239,000+696.7%$201/sqft |
Source: Smart MLS #24067227 Report a problem | ||
| 11/5/2004 | Sold | $30,000$25/sqft |
Source: Agent Provided Report a problem | ||
Public tax history
| Year | Property taxes | Tax assessment |
|---|---|---|
| 2025 | $2,965 +4% | $102,690 |
| 2024 | $2,852 | $102,690 |
| 2023 | $2,852 +4% | $102,690 |
| 2022 | $2,743 | $102,690 |
| 2021 | -- | -- |
| 2020 | $338 -0.3% | $10,430 |
| 2019 | $339 +2.4% | $10,430 |
| 2018 | $331 | $10,430 |
| 2017 | $331 -56.4% | $10,430 -60.4% |
| 2016 | $760 -4.1% | $26,320 |
| 2015 | $792 +2.5% | $26,320 |
| 2014 | $773 +1% | $26,320 |
| 2013 | $765 -0.9% | $26,320 |
| 2012 | $772 +24.7% | $26,320 -2.2% |
| 2011 | $619 +2.7% | $26,910 |
| 2010 | $603 +4.5% | $26,910 |
| 2009 | $577 +2.1% | $26,910 |
| 2008 | $565 | $26,910 |
| 2007 | $565 +115.6% | $26,910 +206.8% |
| 2006 | $262 +2.7% | $8,770 |
| 2005 | $255 +4.1% | $8,770 |
| 2004 | $245 +1.7% | $8,770 -0.3% |
| 2003 | $241 -51.7% | $8,800 -53.3% |
| 1999 | $499 | $18,830 |
Find assessor info on the county website
Neighborhood: Oxoboxo River
Nearby homes
- $163,6002 bd1 ba1k sqft63 Rainbow Dr, Uncasville, CT 06382Off Market
- $184,3002 bd2 ba1k sqft61 Rainbow Dr, Uncasville, CT 06382Off Market
- $14,3502 bd1 ba672 sqft65 Rainbow Dr, Uncasville, CT 06382Off Market
- $120,5002 bd1 ba1k sqft62 Rainbow Dr, Uncasville, CT 06382Off Market
- $77,1002 bd1 ba924 sqft59 Rainbow Dr, Uncasville, CT 06382Off Market
- $117,1002 bd1 ba960 sqft64 Rainbow Dr, Uncasville, CT 06382Off Market
- $97,2001 bd1 ba750 sqft67 Rainbow Dr, Uncasville, CT 06382Off Market
- $109,3002 bd1 ba806 sqft57 Rainbow Dr, Uncasville, CT 06382Off Market
Nearby schools
GreatSchools rating
- 6/10Dr. Charles E. Murphy SchoolGrades: PK-5Distance: 3 mi
- 4/10Leonard J. Tyl Middle SchoolGrades: 6-8Distance: 1.9 mi
- 6/10Montville High SchoolGrades: 9-12Distance: 1.9 mi
Sell for more on Zillow
Get a Zillow Showcase℠ listing at no additional cost and you could sell for .
$259,600
2% more
+$5,192
With Zillow Showcase(estimated)
$264,792
- Connecticut
- New London County
- Montville
- 06382
- Oxoboxo River
- 60 Rainbow Drive
Nearby cities
Nearby neighborhoods
Nearby zip codes
Other Montville Topics
