Rarely Offered, Nicely Updated & Exceptionally Convenient! Welcome to this well-appointed 2-bedroom, 2-bath condominium offering an ideal combination of comfort, updates, amenities, and location. Freshly painted and move-in ready, the home features a spacious primary suite with its own private full bath and a thoughtful floor plan designed for easy everyday living. The nicely updated kitchen features custom cabinetry, granite countertops, and stainless steel appliances, while engineered vinyl wood flooring and updated vinyl windows add to the home's fresh, modern feel. What truly sets this community apart are the amenities rarely found in other condominium complexes. Enjoy in-ground swimming pools, tennis courts, a basketball court, and clubhouse-all just outside your door. And when it comes to location, convenience is only minutes away. Glastonbury Center's restaurants, shopping, services, and everyday necessities are all within easy reach. Two bedrooms. Two full baths. Great updates. Outstanding amenities. A convenient Glastonbury location. Rarely offered-and an opportunity not to be missed.
Sold for $250,000
Zillow last checked:
Listing updated:
Bought with:
Dan Burgio, RES.0788025
William Raveis Real Estate
Source: Smart MLS,MLS#: 24202675
Price history
| Date | Event | Price |
|---|---|---|
| 9/27/2026 | Listing removed | $2,100$2/sqft |
Source: Zillow Rentals Report a problem | ||
| 9/19/2026 | Listed for rent | $2,100+5%$2/sqft |
Source: Zillow Rentals Report a problem | ||
| 9/17/2026 | Sold | $250,000+13.7%$266/sqft |
Source:  Smart MLS #24202675 Report a problem Smart MLS #24202675 Report a problem | ||
| 9/4/2026 | Pending sale | $219,900$234/sqft |
Source: Smart MLS #24202675 Report a problem | ||
| 9/2/2026 | Listed for sale | $219,900+60.5%$234/sqft |
Source: Smart MLS #24202675 Report a problem | ||
| 7/14/2025 | Listing removed | $2,000$2/sqft |
Source: Zillow Rentals Report a problem | ||
| 7/2/2025 | Listed for rent | $2,000+29%$2/sqft |
Source: Zillow Rentals Report a problem | ||
| 2/13/2022 | Listing removed | -- |
Source: Zillow Rental Manager Report a problem | ||
| 2/7/2022 | Listed for rent | $1,550$2/sqft |
Source: Zillow Rental Manager Report a problem | ||
| 12/23/2021 | Sold | $137,000+37.1%$146/sqft |
Source: Smart MLS #170451725 Report a problem | ||
| 11/17/2021 | Contingent | $99,900$106/sqft |
Source: Smart MLS #170451725 Report a problem | ||
| 11/15/2021 | Listed for sale | $99,900-31.6%$106/sqft |
Source: Smart MLS #170451725 Report a problem | ||
| 11/4/2009 | Sold | $146,000-2.7%$155/sqft |
Source: Smart MLS #G537495 Report a problem | ||
| 3/25/2008 | Sold | $150,000+97.4%$160/sqft |
Source: Public Record Report a problem | ||
| 7/26/2000 | Sold | $76,000$81/sqft |
Source: Public Record Report a problem | ||
Nearby homes
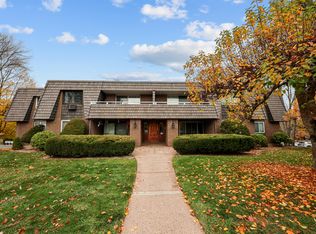
- $195,8001 bd1 ba760 sqft60 Rambling Brook Ln APT C8, Glastonbury, CT 06033Off Market
- $205,0001 bd1 ba760 sqft60 Rambling Brook Ln APT C4, Glastonbury, CT 06033Sold
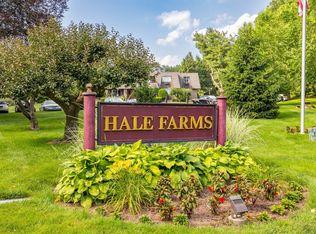
- $207,6001 bd1 ba665 sqft60 Rambling Brook Ln APT A2, Glastonbury, CT 06033Off Market
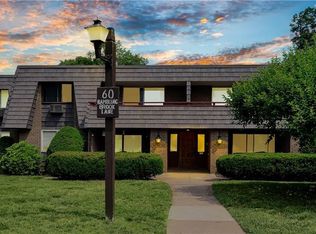
- $235,7002 bd2 ba940 sqft60 Rambling Brook Ln APT C2, Glastonbury, CT 06033Off Market
Sell for more on Zillow
Get a Zillow Showcase℠ listing at no additional cost and you could sell for .
$227,500
2% more
+$4,550
With Zillow Showcase(estimated)
$232,050
