Impressive Penthouse Condo with private roof top deck plus 3 bedrooms and 3 baths. Updated kitchen equipped with new fridge and stove. In-unit washer and dryer for convenience. The living room has wood floors and leads to a balcony for additional outdoor space. 2 of the bedrooms are on the first floor and the 3rd bedroom/private office space is located on the upper level with walk-in closet & cathedral ceiling leading to the private slider to enter the roof top deck with views of Beverly Harbor and beyond. Hvac and hot water tank were recently replaced. The professionally managed Gateway Condo complex features an outdoor swimming pool and pool house, gym, and community room. This unit has deeded parking spaces which includes garage space. This home is ideal for traveling to Boston as the commuter rail is only steps away. Beverly voted one of top places to live by the sea.
Sold for $539,995
$539,995
60 Rantoul St APT 711, Beverly, MA 01915
3beds
1,273sqft
Condominium, Townhouse
Built in 1988
-- sqft lot
$-- Zestimate®
$424/sqft
$-- Estimated rent
Home value
Not available
Estimated sales range
Not available
Not available
Zestimate® history
Owner options
List your home for rent
Find your next renter with Zillow Rental Manager. Plus, with online applications, you can quickly screen prospective tenants – for free.
Refinance and save
$4,213/mo
Est. payment
Refinancing to a lower rate could help reduce your monthly payments and save thousands over the life of the loan.
$4,213/mo
Est. payment
Explore your selling options
Work with a Zillow partner agent
Leverage their expertise and Zillow's premium Showcase listings to get your home seen by more buyers.
Get startedList with your own agent
Get your home in front of millions of buyers by listing it on Zillow.
Learn how to do itSell it yourself
Take full control of how buyers see your home on Zillow by listing For Sale by Owner (FSBO).
List your homeWhat's special
Cathedral ceilingUpdated kitchenPrivate roof top deckIn-unit washer and dryerOutdoor swimming poolViews of beverly harborWood floors
Zillow last checked:
Listing updated:
Listed by:
Jan Pellegrini 978-810-0916,
Keller Williams Realty Evolution 978-927-8700,
Jan Pellegrini 978-810-0916
Bought with:
Helen Sullivan
Chinatti Realty Group, Inc.
Source: MLS PIN,MLS#: 73443931
Facts & features
Interior
Bedrooms & bathrooms
- Bedrooms: 3
- Bathrooms: 3
- Full bathrooms: 3
Primary bedroom
- Features: Closet, Flooring - Wall to Wall Carpet
- Level: First
- Area: 139.27
- Dimensions: 11.5 x 12.11
Bedroom 2
- Features: Closet, Flooring - Wall to Wall Carpet
- Level: First
- Area: 159.98
- Dimensions: 11.11 x 14.4
Bedroom 3
- Features: Walk-In Closet(s), Flooring - Wall to Wall Carpet, Balcony / Deck
- Level: Second
- Area: 162.06
- Dimensions: 11.1 x 14.6
Primary bathroom
- Features: Yes
Bathroom 1
- Level: First
- Area: 45.39
- Dimensions: 5.1 x 8.9
Bathroom 2
- Level: First
- Area: 70.47
- Dimensions: 8.1 x 8.7
Bathroom 3
- Level: Second
- Area: 29.58
- Dimensions: 5.8 x 5.1
Family room
- Level: Second
Kitchen
- Features: Flooring - Hardwood, Stainless Steel Appliances
- Level: First
- Area: 84.55
- Dimensions: 9.5 x 8.9
Living room
- Features: Flooring - Hardwood, Balcony / Deck
- Level: First
- Area: 312
- Dimensions: 13 x 24
Heating
- Forced Air, Electric
Cooling
- Central Air
Appliances
- Included: ENERGY STAR Qualified Refrigerator, ENERGY STAR Qualified Dryer, ENERGY STAR Qualified Dishwasher, Range, Oven
- Laundry: First Floor, In Unit, Electric Dryer Hookup, Washer Hookup
Features
- Flooring: Wood, Vinyl, Carpet
- Basement: None
- Has fireplace: No
- Common walls with other units/homes: No One Above
Interior area
- Total structure area: 1,273
- Total interior livable area: 1,273 sqft
- Finished area above ground: 1,273
- Finished area below ground: 0
Property
Parking
- Total spaces: 2
- Parking features: Under, Deeded
- Attached garage spaces: 2
Features
- Patio & porch: Deck - Roof + Access Rights, Patio
- Exterior features: Deck - Roof + Access Rights, Patio, Balcony, City View(s)
- Has view: Yes
- View description: City, Water, Harbor, Ocean
- Has water view: Yes
- Water view: Harbor,Ocean,Water
- Waterfront features: Harbor, 3/10 to 1/2 Mile To Beach, Beach Ownership(Public)
Details
- Parcel number: 4179990
- Zoning: RMD
- Other equipment: Intercom
Construction
Type & style
- Home type: Townhouse
- Property subtype: Condominium, Townhouse
- Attached to another structure: Yes
Materials
- Brick
- Roof: Rubber
Condition
- Year built: 1988
- Major remodel year: 1988
Utilities & green energy
- Electric: Circuit Breakers
- Sewer: Public Sewer
- Water: Public
- Utilities for property: for Electric Oven, for Electric Dryer, Washer Hookup
Community & HOA
Community
- Features: Public Transportation, Shopping, Pool, Tennis Court(s), Park, Walk/Jog Trails, Golf, Medical Facility, Laundromat, Bike Path, Highway Access, House of Worship, Marina, Private School, Public School, T-Station, University
- Security: Intercom
HOA
- Amenities included: Pool, Elevator(s), Fitness Center, Clubroom
- Services included: Water, Sewer, Insurance, Maintenance Structure, Maintenance Grounds, Snow Removal, Trash, Reserve Funds
- HOA fee: $704 monthly
Location
- Region: Beverly
Financial & listing details
- Price per square foot: $424/sqft
- Tax assessed value: $472,000
- Annual tax amount: $5,360
- Date on market: 12/16/2025
Price history
| Date | Event | Price |
|---|---|---|
| 12/23/2025 | Sold | $539,995+1.9%$424/sqft |
Source: MLS PIN #73443931 Report a problem | ||
| 11/14/2025 | Contingent | $529,995$416/sqft |
Source: MLS PIN #73443931 Report a problem | ||
| 11/11/2025 | Price change | $529,995-3.5%$416/sqft |
Source: MLS PIN #73443931 Report a problem | ||
| 10/15/2025 | Listed for sale | $549,000$431/sqft |
Source: MLS PIN #73443931 Report a problem | ||
Public tax history
Tax history is unavailable.
Neighborhood: 01915
Nearby homes
- $335,0001 bd1 ba788 sqft60 Rantoul St APT 114N, Beverly, MA 01915Sold

- $340,0001 bd1 ba616 sqft60 Rantoul St APT 503N, Beverly, MA 01915For Sale
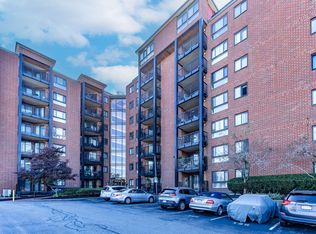
- $330,0001 bd1 ba619 sqft60 Rantoul St APT 604N, Beverly, MA 01915Sold
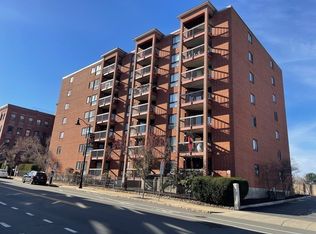
- $533,0003 bd2 ba1.2k sqft60 Rantoul St APT 708N, Beverly, MA 01915Sold
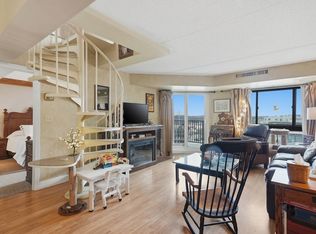
- $375,0001 bd1 ba770 sqft60 Rantoul St #101, Beverly, MA 01915Sold
- $396,5002 bd2 ba946 sqft60 Rantoul St APT 512, Beverly, MA 01915Sold
- $377,5002 bd1 ba866 sqft60 Rantoul St #514, Beverly, MA 01915Sold
- $336,0001 bd1 ba793 sqft60 Rantoul St APT 107N, Beverly, MA 01915Sold
Nearby schools
GreatSchools rating
- 7/10Ayers/Ryal Side SchoolGrades: K-4Distance: 0.5 mi
- 6/10Briscoe Middle SchoolGrades: 5-8Distance: 1.4 mi
- 6/10Beverly High SchoolGrades: 9-12Distance: 1.4 mi


Get pre-qualified for a loan
At Zillow Home Loans, we can pre-qualify you in as little as 5 minutes with no impact to your credit score.An equal housing lender. NMLS #10287.
- Massachusetts
- Essex County
- Beverly
- 01915
- 60 Rantoul St Apartment 711
