Skip main navigation
Sold for $330,000
  • $330,000

    60 Redwood Ct, Poinciana, FL 34759

    3beds
    1,613sqft
    Single Family Residence
    Built in 2022
    9,495 Square Feet Lot
    $303,300 Zestimate®
    $205/sqft
    $1,939 Estimated rent

    Home value

    $303,300

    $288,000 - $318,000

    $1,939/mo

    Zestimate® history
    Loading
    Loading...

    Owner options

    List your home for rent

    $1,939/mo

    Rent Zestimate®

    Find your next renter with Zillow Rental Manager. Plus, with online applications, you can quickly screen prospective tenants – for free.

    Learn more

    $1,939/mo

    Rent Zestimate®

    Refinance and save

    $2,286/mo

    Est. payment

    Refinancing to a lower rate could help reduce your monthly payments and save thousands over the life of the loan.

    See today's rates

    $2,286/mo

    Est. payment

    Explore your selling options

    Work with a Zillow partner agent

    Leverage their expertise and Zillow's premium Showcase listings to get your home seen by more buyers.

    Get started

    List with your own agent

    Get your home in front of millions of buyers by listing it on Zillow.

    Learn how to do it

    Sell it yourself

    Take full control of how buyers see your home on Zillow by listing For Sale by Owner (FSBO).

    List your home

    What's special

    One-story homeComfortable layoutCovered patioConservation areasSizable master retreatEnergy-efficient kitchen appliancesOpen kitchen
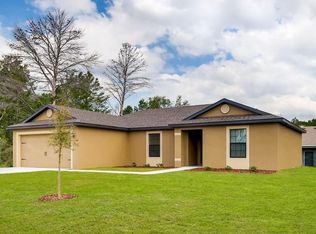
    Under Construction. Style meets functionality in the Bimini plan from LGI Homes. The welcoming foyer and comfortable layout of this one-story home invite you to relax and unwind. The sprawling family room at the center of the home is the perfect space to unwind with family and friends, while the open kitchen and adjacent covered patio provide the perfect backdrop for entertaining. With a sizable master retreat and two additional bedrooms, the Bimini plan is a wonderful home for today’s active families. The Bimini comes standard with over $10,000 worth of included upgrades, such as granite countertops, energy-efficient kitchen appliances, walk-in closets and front yard landscaping. The beautiful community of Poinciana includes amenity-packed parks, sports courts, multiple playgrounds, conservation areas and world-class amusement parks.

    Zillow last checked:

    Listing updated:

    Listed by:

    Gayle Van Wagenen 904-449-3938,

    LGI REALTY- FLORIDA, LLC 904-449-3938

    Bought with:

    Dorina Lipovanciuc, 3472725

    RE FLORIDA HOMES

    Source: Stellar MLS,MLS#: T3467063MLS LogoOriginating MLS: Tampa

    Facts & features

    Interior

    Bedrooms & bathrooms
    • Bedrooms: 3
    • Bathrooms: 2
    • Full bathrooms: 2
    Rooms
    • Room types: Bonus Room, Utility Room
    Primary bedroom
    • Level: First
    • Dimensions: 12x15
    Bedroom 2
    • Level: First
    • Dimensions: 11x11
    Bedroom 3
    • Level: First
    • Dimensions: 10x11
    Primary bathroom
    • Level: First
    • Dimensions: 7x10
    Bathroom 2
    • Level: First
    • Dimensions: 7x5
    Bonus room
    • Level: First
    • Dimensions: 12x10
    Dining room
    • Level: First
    • Dimensions: 11x8
    Kitchen
    • Level: First
    • Dimensions: 11x15
    Living room
    • Level: First
    • Dimensions: 17x15
    Utility room
    • Level: First
    • Dimensions: 4x7
    Heating
    • Central
    Cooling
    • Central Air
    Appliances
    • Included: Dishwasher, Disposal, Electric Water Heater, Microwave, Range, Refrigerator
    Features
    • Eating Space In Kitchen, Open Floorplan, Split Bedroom, Stone Counters, Thermostat, Walk-In Closet(s)
    • Flooring: Vinyl
    • Has fireplace: No
    Interior area
    • Total structure area: 2,168
    • Total interior livable area: 1,613 sqft

    Property

    Parking
    • Total spaces: 2
    • Parking features: Garage - Attached
    • Attached garage spaces: 2
    • Details: Garage Dimensions: 20x19
    Features
    • Levels: One
    • Stories: 1
    • Exterior features: Irrigation System, Lighting, Sidewalk
    Lot
    • Size: 9,495 Square Feet
    Details
    • Parcel number: 282810935240851090
    • Zoning: PUD
    • Special conditions: None

    Construction

    Type & style
    • Home type: SingleFamily
    • Property subtype: Single Family Residence
    Materials
    • Block, Stucco
    • Foundation: Slab
    • Roof: Shingle
    Condition
    • Under Construction
    • New construction: Yes
    • Year built: 2022
    Details
    • Builder model: Bimini
    • Builder name: LGI Homes

    Utilities & green energy

    • Sewer: Public Sewer
    • Water: Public
    • Utilities for property: Cable Available, Electricity Connected, Phone Available, Sewer Connected, Underground Utilities, Water Connected

    Community & HOA

    Community
    • Security: Smoke Detector(s)
    • Pet fee: $0 monthly
    • Subdivision: POINCIANA NBRHD 2 VILLAGE 08
    HOA
    • Has HOA: Yes
    • Amenities included: Clubhouse, Park, Playground, Pool, Recreation Facilities, Tennis Court(s), Trail(s)
    • Services included: Cable TV, Internet
    • HOA fee: $83 monthly
    • HOA name: First Service Residential
    • HOA phone: 863-427-0900
    Location
    • Region: Poinciana

    Financial & listing details

    • Price per square foot: $205/sqft
    • Tax assessed value: $238,612
    • Annual tax amount: $291
    • Date on market: 8/18/2023
    • Cumulative days on market: 11 days
    • Listing terms: Cash,Conventional,FHA,VA Loan
    • Ownership: Fee Simple
    • Total actual rent: 0
    • Electric utility on property: Yes
    • Road surface type: Asphalt

    Price history

    DateEventPrice
    9/11/2023Sold$330,000-3.8%$205/sqft
    Source: Stellar MLS #T3467063 Report a problem
    9/7/2023Pending sale$342,900$213/sqft
    Source: Stellar MLS #T3467063 Report a problem
    9/1/2023Price change$342,900+2.4%$213/sqft
    Source: Stellar MLS #T3467063 Report a problem
    8/25/2023Pending sale$334,900-2.9%$208/sqft
    Source: Stellar MLS #T3467063 Report a problem
    8/18/2023Listed for sale$344,900+515.9%$214/sqft
    Source: Stellar MLS #T3467063 Report a problem
    2/10/2022Sold$56,000+330.8%$35/sqft
    Source: Public Record Report a problem
    7/29/2004Sold$13,000$8/sqft
    Source: Public Record Report a problem

    Public tax history

    YearProperty taxesTax assessment
    2025$2,154 -19.3%$206,207 -16%
    2024$2,670 +323.2%$245,493 +411.4%
    2023$631 +195.9%$48,000 +917.8%
    2022$213 +31.1%$4,716 +10%
    2021$163 +28.8%$4,287 +10%
    2020$126 +19.7%$3,897 +10%
    2019$106 -0.5%$3,543 -60.6%
    2018$106 +26.9%$9,000 +207.4%
    2017$84 +72.4%$2,928 +10%
    2016$48 +9.1%$2,662 +10%
    2015$44 +6.9%$2,420 +10%
    2014$42 +33.4%$2,200 +10%
    2013$31 +0.9%$2,000
    2012$31 -1.2%$2,000
    2011$31 -2%$2,000
    2010$32 -71.1%$2,000 -69.2%
    2009$110 -53.5%$6,500 -56.7%
    2008$236 $15,000
    2007-- --
    2006$354 --
    2005-- --
    2004$100 +50%--
    2003$67 -2.4%$4,000
    2002$69 -21.3%$4,000 -21.3%
    2001$87 $5,080
    Find assessor info on the county website

    Neighborhood: 34759

    Nearby schools

    GreatSchools rating
    Schools provided by the listing agent
    • Elementary: Laurel Elementary
    • Middle: Lake Marion Creek Middle
    • High: Haines City Senior High

    Source: Stellar MLS. This data may not be complete. We recommend contacting the local school district to confirm school assignments for this home.

    Get a cash offer in 3 minutes
    Find out how much your home could sell for in as little as 3 minutes with a no-obligation cash offer.
    Estimated market value
    $303,300
    Get a cash offer in 3 minutes
    Find out how much your home could sell for in as little as 3 minutes with a no-obligation cash offer.
    Estimated market value
    $303,300