Skip main navigation
Off market
  • $178,500

    60 Rexford St, Norwich, NY 13815

    3beds
    1,957sqft
    SingleFamily
    Built in 1890
    0.36 Acres Lot
    $178,500 Zestimate®
    $91/sqft
    $1,987 Estimated rent

    Home value

    $178,500

    $162,000 - $195,000

    $1,987/mo

    Zestimate® history
    Loading
    Loading...

    Owner options

    List your home for rent

    $1,987/mo

    Rent Zestimate®

    Find your next renter with Zillow Rental Manager. Plus, with online applications, you can quickly screen prospective tenants – for free.

    Learn more

    $1,987/mo

    Rent Zestimate®

    Refinance and save

    $1,110/mo

    Est. payment

    Refinancing to a lower rate could help reduce your monthly payments and save thousands over the life of the loan.

    See today's rates

    $1,110/mo

    Est. payment

    Explore your selling options

    Work with a Zillow partner agent

    Leverage their expertise and Zillow's premium Showcase listings to get your home seen by more buyers.

    Get started

    List with your own agent

    Get your home in front of millions of buyers by listing it on Zillow.

    Learn how to do it

    Sell it yourself

    Take full control of how buyers see your home on Zillow by listing For Sale by Owner (FSBO).

    List your home

    What's special

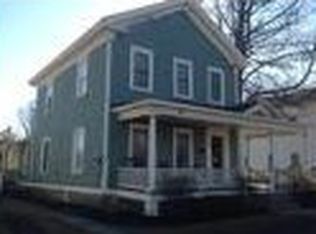
    Such a cozy house with so little work to be done!!! You wont want to miss out on taking a peak at this wonderful, updated 2-story home that is as move in ready as it gets!!! Inside, you'll find 3 large bedrooms with ample closet space in each as well as 1.5 beautifully finished bathrooms. The first floor offers a spacious living room area with gleaming hardwood floors, 1st floor laundry, an updated kitchen with brand new stainless steel appliances, an open dining/ entertaining area and a delightful breakfast nook with views of large, properly landscaped backyard that is flat and fenced on all sides. Updates includes brand new vinyl siding, hot water on demand system, fresh paint, updated baths, an updated kitchen, a huge tongue in groove pine walk-in closet off of the master bedroom, gorgeous refinished hardwood floors and replacement windows throughout! There is so much to love about this property! Make it yours by calling Sam or Tony to schedule your private showing today!!!

    This property is off market, which means it's not currently listed for sale or rent on Zillow. This may be different from what's available on other websites or public sources.
    Facts & features

    Interior

    Bedrooms & bathrooms
    • Bedrooms: 3
    • Bathrooms: 2
    • Full bathrooms: 1
    • 1/2 bathrooms: 1
    Heating
    • Forced air
    Interior area
    • Total interior livable area: 1,957 sqft

    Property

    Parking
    • Total spaces: 1
    • Parking features: Garage - Detached
    Features
    • Exterior features: Composition
    Lot
    • Size: 0.36 Acres
    • Features: FENCED YARD, GARDENS, GENERALLY LEVEL
    Details
    • Parcel number: 0811001364136

    Construction

    Type & style
    • Home type: SingleFamily
    Condition
    • Year built: 1890

    Utilities & green energy

    • Sewer: PUBLIC
    • Water: PUBLIC

    Community & neighborhood

    Location
    • Region: Norwich

    Other

    Other facts
    • Appliances: DISHWASHER-Built-in, RANGE HOOD, REFRIGERATOR, EXHAUST FAN, MICROWAVE-Built-in
    • Cooling: CEILING FAN, WALL/WINDOW A/C
    • Exterior Features: COVERED PORCH, DIRECT INTERNET ACCESS, INSULATED WINDOWS, LANDSCAPED, OPEN PATIO, SHED, SHRUBS/FLOWERS, STORM DOORS, TREES, DECK OPEN, STORM WINDOWS, SATELLITE DISH
    • Fuel: GAS
    • Lot Features: FENCED YARD, GARDENS, GENERALLY LEVEL
    • Lot Size Units: ACRES
    • Parking Features: DRIVE, GARAGE DOOR OPENER, OVERSIZED, GARAGE DOOR(S), GARAGE SINGLE DETACHED
    • Property Type: Residential
    • Special Features: PANTRY, WALK-IN CLOSETS, WORKSHOP, DRYER CONNECTION-ELEC, WALKOUT BASEMENT, WASHER/DRYER CONNECTION, LANDSCAPED
    • Water Heater: GAS
    • Flooring: HARDWOOD, TILE, VINYL
    • Foundation Details: STONE
    • Sewer: PUBLIC
    • Water Source: PUBLIC
    • Heating: FORCED HOT AIR
    • Township: Norwich
    • House Color: Gray

    Price history

    DateEventPrice
    6/28/2021Sold$137,500+1.9%$70/sqft
    Source: GBMLS #309542 Report a problem
    4/30/2021Contingent$135,000$69/sqft
    Source: dnu-Greater Binghamton broker feed #309542 Report a problem
    4/13/2021Price change$135,000-9.9%$69/sqft
    Source: dnu-Greater Binghamton broker feed #309542 Report a problem
    3/22/2021Listed for sale$149,900+21.9%$77/sqft
    Source: dnu-Greater Binghamton broker feed #309542 Report a problem
    8/28/2019Listing removed$123,000$63/sqft
    Source: Howard Hanna #122215 Report a problem
    7/29/2019Listed for sale$123,000$63/sqft
    Source: Howard Hanna #122215 Report a problem
    7/29/2019Pending sale$123,000+7.9%$63/sqft
    Source: Howard Hanna #122215 Report a problem
    7/28/2019Sold$114,000-7.3%$58/sqft
    Source: NYSAMLSs #OD122215 Report a problem
    7/1/2019Listed for sale$123,000+120%$63/sqft
    Source: Howard Hanna #122215 Report a problem
    7/21/2000Sold$55,900$29/sqft
    Source: Public Record Report a problem

    Public tax history

    YearProperty taxesTax assessment
    2025-- $65,000
    2024-- $65,000
    2023-- $65,000
    2022-- $65,000
    2021-- $65,000 +10%
    2020-- $59,100
    2019-- $59,100
    2018-- $59,100
    2017$1,335 $59,100
    2016-- $59,100
    2015-- $59,100
    2014-- $59,100
    2013-- $59,100
    2012-- $59,100
    2011-- $59,100
    2010-- $59,100
    2009-- $59,100
    2008-- $59,100
    2007-- $59,100
    2006-- $59,100
    2005-- $59,100
    2004-- $59,100
    2003-- $59,100
    2002-- $59,100
    2001-- $59,100

    Find assessor info on the county website

    Neighborhood: 13815

    Nearby schools

    GreatSchools rating
    Schools provided by the listing agent
    • Elementary: Perry Browne
    • District: Norwich

    Source: The MLS. This data may not be complete. We recommend contacting the local school district to confirm school assignments for this home.