Welcome to 60 Ridge Dr, located in the heart of Plainview. Set on a half-acre property in the highly sought-after Washington Ave area, this spacious and traditional ranch is tucked away on a quiet cul-de-sac on a beautiful tree-lined street bursting with color, offering both privacy and so much charm. This updated and well maintained home features a formal living room and formal dining room, along with a eye-catching great room as well as a cozy TV room with a wood-burning fireplace and a wall of windows. Spacious primary ensuite is complete with a full bath, and two closets, and there are two additional sizable bedrooms with an expanded second full bath complete with a skylight and jacuzzi tub. The beautifully updated eat-in kitchen showcases brand-new quartz countertops and backsplash, new lighting fixtures, stainless steel appliances, and includes a breakfast area with a bay window that flows seamlessly into the inviting great room. Enjoy elevated and breathtaking views from your picturesque windows into the quiet cul-de-sac. Additional highlights include stunning hardwood floors, an elegant coffered ceiling in the great room, and richly detailed exposed wood beams on the ceiling in the TV room. A cozy wood-burning fireplace enhances the space, while classic French doors in the living room open to your private backyard oasis. Major updates include a new roof and siding, updated electrical panels of 300 amps, an updated central air condenser, and newer windows throughout. Outside, follow the charming paver stones to a 32x15 heated in-ground gunite pool with a spacious 6x10 jacuzzi. The grounds offer multiple entertaining areas, along with exceptional privacy and lush, and mature landscaping. Completing this exceptional home is a two-car garage with convenient interior access. This is your opportunity to own a beautifully maintained home in a prime location, one you truly do not want to miss.
Pending
$1,489,000
60 Ridge Drive, Plainview, NY 11803
3beds
2,198sqft
Single Family Residence, Residential
Built in 1961
0.49 Acres Lot
$-- Zestimate®
$677/sqft
$-- HOA
What's special
New roof and sidingExceptional privacyCharming paver stonesInviting great roomStainless steel appliancesNew lighting fixturesWall of windows
- 131 days |
- 97 |
- 0 |
Zillow last checked:
Listing updated:
Listed by:
Compass Greater NY LLC 516-517-4866,
Lisa Adragna 516-707-5489
Source: OneKey® MLS as distributed by MLS GRID,MLS#: 973089
Facts & features
Interior
Bedrooms & bathrooms
- Bedrooms: 3
- Bathrooms: 2
- Full bathrooms: 2
Other
- Description: Eat-In-Kit, DR, LR, TV Rm, Den, Prim BR w/Full Ensuite Bth, 2 Add'tl BR's, Full Bth, Laundry
- Level: First
Other
- Description: Full Basement
- Level: Basement
Heating
- Natural Gas
Cooling
- Central Air
Appliances
- Included: Dishwasher, Dryer, Refrigerator, Stainless Steel Appliance(s), Washer, Gas Water Heater
Features
- First Floor Bedroom, First Floor Full Bath, Beamed Ceilings, Eat-in Kitchen, Formal Dining, His and Hers Closets, Open Kitchen, Primary Bathroom, Quartz/Quartzite Counters, Recessed Lighting
- Flooring: Combination, Hardwood, Tile
- Basement: Full
- Attic: Pull Stairs
- Number of fireplaces: 1
Interior area
- Total structure area: 2,198
- Total interior livable area: 2,198 sqft
Property
Parking
- Total spaces: 2
- Parking features: Attached, Driveway, Garage, Private
- Garage spaces: 2
- Has uncovered spaces: Yes
Features
- Exterior features: Garden, Lighting
- Has private pool: Yes
- Pool features: Fenced, In Ground, Other, Outdoor Pool, Pool/Spa Combo
Lot
- Size: 0.49 Acres
Details
- Parcel number: 2489130900000140
- Special conditions: None
Construction
Type & style
- Home type: SingleFamily
- Architectural style: Ranch
- Property subtype: Single Family Residence, Residential
Materials
- Frame
Condition
- Year built: 1961
Utilities & green energy
- Sewer: Public Sewer
- Water: Public
- Utilities for property: Cable Available, Electricity Connected, Natural Gas Connected, Phone Available, Sewer Connected, Trash Collection Public, Water Connected
Community & HOA
Location
- Region: Plainview
Financial & listing details
- Price per square foot: $677/sqft
- Tax assessed value: $842
- Annual tax amount: $22,247
- Date on market: 3/30/2026
- Cumulative days on market: 130 days
- Listing agreement: Exclusive Right To Sell
- Electric utility on property: Yes
Estimated market value
Not available
Estimated sales range
Not available
Not available
Price history
| Date | Event | Price |
|---|---|---|
| 5/28/2026 | Pending sale | $1,489,000$677/sqft |
Source:  OneKey® MLS as distributed by MLS GRID #973089 Report a problem OneKey® MLS as distributed by MLS GRID #973089 Report a problem | ||
| 3/30/2026 | Listed for sale | $1,489,000+0.3%$677/sqft |
Source: OneKey® MLS as distributed by MLS GRID #973089 Report a problem | ||
| 8/25/2025 | Listing removed | $1,485,000$676/sqft |
Source: OneKey® MLS as distributed by MLS GRID #831516 Report a problem | ||
| 7/15/2025 | Price change | $1,485,000-6.3%$676/sqft |
Source: OneKey® MLS as distributed by MLS GRID #831516 Report a problem | ||
| 5/13/2025 | Price change | $1,585,000-0.6%$721/sqft |
Source: OneKey® MLS as distributed by MLS GRID #831516 Report a problem | ||
| 3/10/2025 | Listed for sale | $1,595,000+608.9%$726/sqft |
Source: OneKey® MLS as distributed by MLS GRID #831516 Report a problem | ||
| 8/1/2002 | Sold | $225,000+12.5%$102/sqft |
Source: Public Record Report a problem | ||
| 6/8/1995 | Sold | $200,000$91/sqft |
Source: Public Record Report a problem | ||
Public tax history
| Year | Property taxes | Tax assessment |
|---|---|---|
| 2024 | -- | $724 -8.5% |
| 2023 | -- | $791 +1.8% |
| 2022 | -- | $777 |
| 2021 | $25,970 -5.4% | -- |
| 2020 | $27,461 +13.2% | $1,518 |
| 2019 | $24,263 | $1,518 |
| 2018 | $24,263 +4.6% | $1,518 |
| 2017 | $23,194 +6.7% | $1,518 |
| 2016 | $21,736 +219% | $1,518 |
| 2015 | $6,814 +9.8% | $1,518 |
| 2013 | $6,205 +7.9% | $1,518 |
| 2012 | $5,754 -51.7% | $1,518 -4.9% |
| 2011 | $11,915 +0.6% | $1,597 -5.1% |
| 2010 | $11,839 | $1,682 -12.9% |
| 2009 | -- | $1,932 -6.8% |
| 2008 | -- | $2,073 +10.9% |
| 2006 | -- | $1,869 -41.4% |
| 2005 | -- | $3,188 -31.6% |
| 2004 | -- | $4,658 |
| 2003 | -- | $4,658 -57.1% |
| 2002 | -- | $10,850 |
| 2001 | -- | $10,850 |
| 2000 | -- | $10,850 |
Find assessor info on the county website
Monthly payment
Climate risks
Neighborhood: North Plainview
Nearby schools
GreatSchools rating
- 8/10H B Mattlin Middle SchoolGrades: 5-8Distance: 0.7 mi
- 9/10Plainview Old Bethpage JFK High SchoolGrades: 9-12Distance: 0.6 mi
- 10/10Judy Jacobs Parkway Elementary SchoolGrades: K-4Distance: 1.1 mi
Schools provided by the listing agent
- Elementary: Judy Jacobs Parkway Elementary
- Middle: H B Mattlin Middle School
- High: Plainview-Old Bethpage/Jfk Hs
Source: OneKey® MLS as distributed by MLS GRID. This data may not be complete. We recommend contacting the local school district to confirm school assignments for this home.
- $1,348,5004 bd3 ba2.2k sqft58 Ridge Dr, Plainview, NY 11803Off Market
- $1,305,3005 bd3 ba2.2k sqft62 Ridge Dr, Plainview, NY 11803Off Market

- $1,301,700-- bd2 ba2.1k sqft56 Ridge Dr, Plainview, NY 11803Off Market
- $1,550,0003 bd3 ba2.6k sqft63 Ridge Dr, Plainview, NY 11803Sold
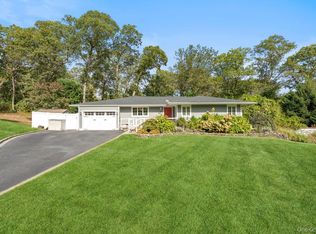
- $1,586,4003 bd2 ba3.5k sqft59 Ridge Dr, Plainview, NY 11803Off Market
- $1,150,0003 bd3 ba3k sqft57 Ridge Dr, Plainview, NY 11803Sold
- $1,186,1004 bd3 ba2k sqft61 Ridge Dr, Plainview, NY 11803Off Market
- $1,220,2003 bd2 ba2.4k sqft54 Ridge Dr, Plainview, NY 11803Off Market
A local agent can set up tours, give advice and negotiate with sellers.
Similar homes
- $1,398,0004 bd4 ba2.8k sqft19 Manetto Drive, Plainview, NY 11803For Sale
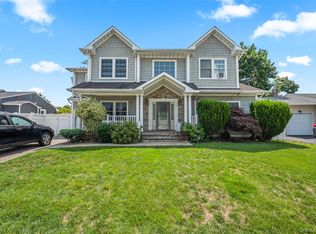
 MLS ID #1031606, Na Lin, Listing by: United Real Estate Fortune. OneKey® MLS as distributed by MLS GRID
 - $1,488,0004 bd3 ba2.5k sqft3 Clemson Lane, Woodbury, NY 11797For Sale
 MLS ID #982967, Rochelle J. Jamnik SRES, Listing by: Coldwell Banker American Homes. OneKey® MLS as distributed by MLS GRID
 - $1,499,0005 bd3 ba3k sqft6 Village Drive, Jericho, NY 11753For Sale
 MLS ID #1030525, Enna Zhang, Listing by: Welhome Realty Inc. OneKey® MLS as distributed by MLS GRID
 - $1,649,9995 bd3 ba3.1k sqft20 Arbor Lane, Dix Hills, NY 11746For Sale
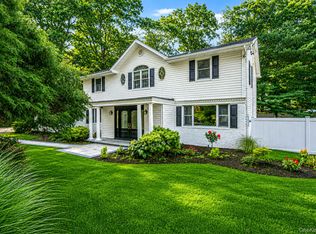 MLS ID #1035415, Damian Andraka SFR, Listing by: Serhant East End LLC. OneKey® MLS as distributed by MLS GRID
 - $1,298,8884 bd3 ba1.9k sqft1 Cortland Avenue, Jericho, NY 11753For SaleMLS ID #1032453, Michelle Zhao CBR, Listing by: ZI Realty LLC. OneKey® MLS as distributed by MLS GRID
- $1,699,0003 bd3 ba2.5k sqft73 Revere Road, East Hills, NY 11577For SaleMLS ID #1032326, Joyce Styne CBR, Listing by: BERKSHIRE HATHAWAY. OneKey® MLS as distributed by MLS GRID
- $1,349,9994 bd3 ba1.9k sqft49 Village Drive, Jericho, NY 11753For SaleMLS ID #1022753, Gagandeep S. Manuja, Listing by: Realty Connect USA LLC. OneKey® MLS as distributed by MLS GRID
- $1,498,0005 bd3 ba3.1k sqft2 Madison Avenue, Jericho, NY 11753For SaleMLS ID #1023387, Marie T. Salerno, Listing by: Douglas Elliman Real Estate. OneKey® MLS as distributed by MLS GRID
- $1,588,0004 bd3 ba2.4k sqft53 Hightop Lane, Jericho, NY 11753For SaleMLS ID #1001041, Catherine Waldeck, Listing by: Douglas Elliman Real Estate. OneKey® MLS as distributed by MLS GRID
- $1,788,0005 bd4 ba2.7k sqft25 Artisan Avenue, Huntington, NY 11743For SaleMLS ID #1029987, Vitaly Isaacs, Listing by: Magic Of Great Neck Realty Inc. OneKey® MLS as distributed by MLS GRID
- $1,250,0003 bd3 ba1.8k sqft902 Preston Road, East Meadow, NY 11554For SaleMLS ID #1033225, Crystin L. Quick SRS, Listing by: Douglas Elliman Real Estate. OneKey® MLS as distributed by MLS GRID
- $1,299,0004 bd4 ba3k sqft27 Longwood Drive, South Huntington, NY 11746For SaleMLS ID #1017826, Mary D. Trester, Listing by: Charles Rutenberg Realty Inc. OneKey® MLS as distributed by MLS GRID
- $1,649,0004 bd3 ba2.4k sqft110 William Street, East Williston, NY 11596For SaleMLS ID #1034339, Christine Lavelle SFR, Listing by: Howard Hanna Coach. OneKey® MLS as distributed by MLS GRID
- $1,249,0004 bd3 ba2.3k sqft5 Harbor Court, Centerport, NY 11721For SaleMLS ID #1034668, Greta McLaughlin, Listing by: Signature Premier Properties. OneKey® MLS as distributed by MLS GRID
- $1,395,0005 bd3 ba2.9k sqft43 Viola Drive, Glen Cove, NY 11542For SaleMLS ID #1019856, Leslie R. Kle, Listing by: Coldwell Banker American Homes. OneKey® MLS as distributed by MLS GRID
- $2,050,0005 bd4 ba2.8k sqft19 Seward Drive, Woodbury, NY 11797For SaleMLS ID #1006370, Frances Mazer CBR, Listing by: Compass Greater NY LLC. OneKey® MLS as distributed by MLS GRID
- $1,950,0005 bd4 ba2.7k sqft24 Vanad Drive, East Hills, NY 11576For SaleMLS ID #1031905, Joyce Styne CBR, Listing by: BERKSHIRE HATHAWAY. OneKey® MLS as distributed by MLS GRID
- $1,349,0005 bd3 ba1.4k sqft174 Warner Road, Huntington, NY 11743For SaleMLS ID #1012946, Edwin Murillo, Listing by: Best Solutions Realty Inc. OneKey® MLS as distributed by MLS GRID
- $1,195,0003 bd1 ba1.6k sqft199 Dix Hills Road, Dix Hills, NY 11746For SaleMLS ID #1016948, Gregory G. Parks, Listing by: Douglas Elliman Real Estate. OneKey® MLS as distributed by MLS GRID
- $1,399,0003 bd3 ba1.9k sqft1 Crystal Drive, Great Neck, NY 11021For SaleMLS ID #917535, Matthew J. Korman, Listing by: Douglas Elliman Real Estate. OneKey® MLS as distributed by MLS GRID
