Skip main navigation
Off market
  • $786,900

    60 River Cove Mdws, Social Circle, GA 30025

    4beds
    7,914sqft
    SingleFamily
    Built in 1997
    3 Acres Lot
    $786,900 Zestimate®
    $99/sqft
    $6,587 Estimated rent

    Home value

    $786,900

    $724,000 - $858,000

    $6,587/mo

    Zestimate® history
    Loading
    Loading...

    Owner options

    List your home for rent

    $6,587/mo

    Rent Zestimate®

    Find your next renter with Zillow Rental Manager. Plus, with online applications, you can quickly screen prospective tenants – for free.

    Learn more

    $6,587/mo

    Rent Zestimate®

    Refinance and save

    $4,788/mo

    Est. payment

    Refinancing to a lower rate could help reduce your monthly payments and save thousands over the life of the loan.

    See today's rates

    $4,788/mo

    Est. payment

    Explore your selling options

    Work with a Zillow partner agent

    Leverage their expertise and Zillow's premium Showcase listings to get your home seen by more buyers.

    Get started

    List with your own agent

    Get your home in front of millions of buyers by listing it on Zillow.

    Learn how to do it

    Sell it yourself

    Take full control of how buyers see your home on Zillow by listing For Sale by Owner (FSBO).

    List your home

    What's special

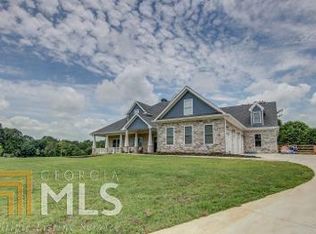
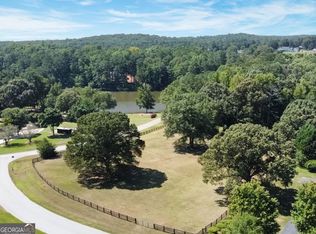
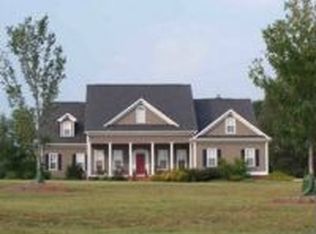
    WOW, STOP THE CAR!!!!!! Country living at its best, this 4 bedroom 4 1/2 bathroom all brick home, home has everything you discerning buyer is looking for and more. Sitting on 3 acres of beautiful landscaped land that is equipped with a sprinkler system. You enter the home through a set of French Iron doors which lead to a large foyer with a half bathroom, hardwood floors throughout the house with crown molding throughout as well. Home is equipped with a state of the art Tuxedo alarm system which is complete with cameras. The living room is large with plush carpet and plantation shutters, built in shelves and a tv nook, with an over sized fire place. The kitchen is equipped with all stainless steel appliances, granite counter tops an induction stove top, two tier island, underneath lighting, and a separate eating area. The formal dining room has hardwood floors, plantation shutters and is large enough to accommodate those big family get together. Large laundry room with ample space, has a wash sink and a table for ironing and folding. There are two over sized bedrooms that share a full bathroom, with a shower with a cast iron tub with shower. Third bedroom is equipped with its own private bathroom, it has a dome shower with plenty of storage and large vanity. The master retreat is just that, a retreat from it all. Space galore, hardwood floors, sitting area that could be used as an office, french doors leading into the bathroom with double vanity, oversized harden jetted tub, tile shower, his and her closets. Basement is partially finished with an office and a full bathroom, counter space with sink, additional counter space for working, basement lights are dual switched custom fluorescent lights/commercial grade lightning suppressor in basement as well. There is also an underground dog fence. Three car garage with over 1000 sq ft. Recessed lighting throughout the house. 5 year old high efficiency HVAC's units, there is a stand-alone unit for the basement. New roof is being installed! You do not want to pass this home up. Call today to schedule your showing.

    This property is off market, which means it's not currently listed for sale or rent on Zillow. This may be different from what's available on other websites or public sources.
    Facts & features

    Interior

    Bedrooms & bathrooms
    • Bedrooms: 4
    • Bathrooms: 6
    • Full bathrooms: 5
    • 1/2 bathrooms: 1
    • Main level bathrooms: 5
    • Main level bedrooms: 4
    Heating
    • Forced air, Electric
    Cooling
    • Central
    Appliances
    • Included: Microwave, Refrigerator
    • Laundry: Laundry Room, In Hall
    Features
    • Double Vanity, Walk-In Closet(s), Vaulted Ceiling(s), Separate Shower, Garden Tub, Bookcases, Entrance Foyer, Hardwood Floors, Tile Bath, Tile Floors, Whirlpool Bath, Carpet
    • Flooring: Tile, Hardwood
    • Basement: Partially finished
    • Has fireplace: Yes
    Interior area
    • Structure area source: Owner/Seller
    • Total interior livable area: 7,914 sqft
    • Finished area below ground: 3957

    Property

    Parking
    • Total spaces: 3
    • Parking features: Garage - Attached
    • Details: Attached, 3 Car Or More, Auto Garage Door
    Features
    • Patio & porch: Deck/Patio
    • Exterior features: Brick
    • Spa features: Bath
    Lot
    • Size: 3 Acres
    • Features: Level, Private Backyard, Open Lot
    Details
    • Additional structures: Garage(s)
    • Parcel number: 0111000000137000

    Construction

    Type & style
    • Home type: SingleFamily
    • Architectural style: Ranch, Craftsman
    Materials
    • Foundation: Masonry
    • Roof: Composition
    Condition
    • Year built: 1997

    Utilities & green energy

    • Sewer: Septic Tank
    • Water: Public Water
    Green energy
    • Green verification: LEED For Homes, Certified Energy Wise
    • Energy efficient items: Double Pane/Thermo, Water Heater-electric

    Community & HOA

    Community
    • Security: Alarm - Smoke/Fire
    HOA
    • Has HOA: Yes
    • Amenities included: Underground Utilities
    • HOA fee: $12 monthly
    Location
    • Region: Social Circle

    Financial & listing details

    • Price per square foot: $99/sqft
    • Tax assessed value: $853,600
    • Annual tax amount: $8,351

    Price history

    DateEventPrice
    8/28/2020Sold$614,900$78/sqft
    Source: GAMLS #8826926 Report a problem
    7/30/2020Pending sale$614,900$78/sqft
    Source: EXP Realty LLC #8826926 Report a problem
    7/23/2020Listed for sale$614,900$78/sqft
    Source: EXP Realty LLC #8826926 Report a problem

    Public tax history

    YearProperty taxesTax assessment
    2025$8,351 +2.1%$341,440 +2.6%
    2024$8,182 -0.6%$332,680 +1.1%
    2023$8,234 +13.7%$328,920 +30%
    2022$7,239 +3.2%$252,920 +9.3%
    2021$7,016 +43.2%$231,360 +56.8%
    2020$4,900 +0.7%$147,560 +1.3%
    2019$4,868 +1.6%$145,680 +1.6%
    2018$4,791 +10.4%$143,440 +10.1%
    2017$4,338 $130,240 +33.9%
    2016$4,338 $97,280 +4.2%
    2015$4,338 +34.2%$93,320 -5.1%
    2014$3,233 $98,320
    2013-- $98,320 +1.1%
    2012-- $97,240 -9.3%
    2011-- $107,240 -6.9%
    2010-- $115,240 -19.9%
    2009-- $143,840 -63.6%
    2008$4,640 $395,500
    2007$4,640 +7.1%$395,500 +6.6%
    2006$4,334 +2.1%$370,900 +2.1%
    2005$4,243 +15.2%$363,400 +10.7%
    2004$3,685 +4.7%$328,300 +3.9%
    2003$3,518 -0.2%$316,000
    2002$3,525 -2.3%$316,000
    2001$3,609 -4.8%$316,000 +3.9%
    2000$3,793 $304,000
    Find assessor info on the county website

    Neighborhood: 30025

    Nearby schools

    GreatSchools rating
    Schools provided by the listing agent
    • Elementary: Flint Hill
    • Middle: Cousins
    • High: Eastside

    Source: The MLS. This data may not be complete. We recommend contacting the local school district to confirm school assignments for this home.

    Get a cash offer in 3 minutes
    Find out how much your home could sell for in as little as 3 minutes with a no-obligation cash offer.
    Estimated market value
    $786,900
    Get a cash offer in 3 minutes
    Find out how much your home could sell for in as little as 3 minutes with a no-obligation cash offer.
    Estimated market value
    $786,900