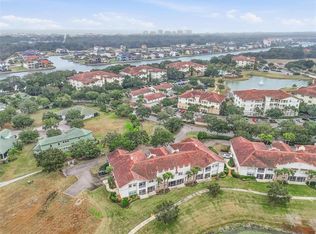
Professional photos coming soon...Welcome to this beautifully maintained ground-floor 3-bedroom, 2-bath condominium with a private 1-car garage, perfectly positioned to capture breathtaking western sunsets overlooking a sparkling lake and illuminated fountain. The inviting open-concept floor plan seamlessly connects the kitchen, eat-in counter, breakfast nook, and living areas, where abundant windows frame picturesque water views and fill the home with natural light. Elegant 3.5-inch plantation shutters adorn every window, while a door leads to the covered and screened lanai featuring a ceiling fan, pull-down shade, and direct access to the walking path and lakefront, an ideal setting to relax, unwind, and soak in the beauty of your surroundings. The spacious primary suite offers tranquil lake views, luxury vinyl flooring, generous closet space, and an ensuite bath complete with a double vanity, walk-in shower, and private water closet with an updated bidet. Luxury vinyl flooring extends throughout all three bedrooms, while the split-bedroom floor plan provides privacy for family and guests, who enjoy a full bath with a tub/shower combination. The well-appointed kitchen features granite countertops, a pantry, 42-inch real wood cabinetry with crown molding, and white appliances including a range, refrigerator, dishwasher, and garbage disposal, while crown molding throughout the residence adds an elegant finishing touch. The interior laundry closet includes a washer and dryer, overhead lighting, and additional storage, while direct garage access provides everyday convenience. Beyond the gates, Tidelands offers an unmatched resort-style lifestyle with expansive park-like grounds, mature landscaping, underground utilities, scenic lakes, abundant wildlife including deer and bald eagles, miles of illuminated sidewalks and shaded nature trails, dog-friendly walking stations, two pools including a heated year-round pool with spa, a clubhouse with fitness center, billiards, game room, café gathering space, tennis and pickleball courts, basketball court, Intracoastal pavilion, fishing pier, and a spectacular Intracoastal pool complex complete with cabanas, spa, outdoor shower, and a children's water feature. Located just minutes from European Village and its popular Sunday Farmers Market, as well as Jungle Hut Beach for unforgettable sunrises and rocket launches, this exceptional home offers the perfect blend of luxury, convenience, and carefree Florida living in one of Palm Coast's most desirable gated waterfront communities.
Sold for $299,900
$299,900
60 RIVERVIEW BEND S #611, PALM COAST, FL 32137
3beds
1,159sqft
Condominium
Built in 2006
-- sqft lot
$301,000 Zestimate®
$259/sqft
$2,005 Estimated rent
Home value
$301,000
$277,000 - $325,000
$2,005/mo
Zestimate® history
Owner options
List your home for rent
$2,005/mo
Rent Zestimate®
Find your next renter with Zillow Rental Manager. Plus, with online applications, you can quickly screen prospective tenants – for free.
$2,005/mo
Rent Zestimate®
Refinance and save
$2,861/mo
Est. payment
Refinancing to a lower rate could help reduce your monthly payments and save thousands over the life of the loan.
$2,861/mo
Est. payment
Explore your selling options
Work with a Zillow partner agent
Leverage their expertise and Zillow's premium Showcase listings to get your home seen by more buyers.
Get startedList with your own agent
Get your home in front of millions of buyers by listing it on Zillow.
Learn how to do itSell it yourself
Take full control of how buyers see your home on Zillow by listing For Sale by Owner (FSBO).
List your homeWhat's special
Inviting open-concept floor planLuxury vinyl flooringDog-friendly walking stationsGenerous closet space
Zillow last checked:
Listing updated:
Listed by:
Michelle Dahl 386-793-0763,
RE/MAX SELECT PROFESSIONALS 386-283-4966
Bought with:
Rosemarie Scharer, 3353579
COLDWELL BANKER PREMIER PROPERTIES
Source: Stellar MLS,MLS#: FC319098 Originating MLS: Flagler
Originating MLS: Flagler
Facts & features
Interior
Bedrooms & bathrooms
- Bedrooms: 3
- Bathrooms: 2
- Full bathrooms: 2
Primary bedroom
- Features: En Suite Bathroom, Built-in Closet
- Level: First
Kitchen
- Features: Breakfast Bar, Built-in Closet
- Level: First
Living room
- Features: Other
- Level: First
Heating
- Central, Electric
Cooling
- Central Air
Appliances
- Included: Dishwasher, Disposal, Dryer, Electric Water Heater, Microwave, Range, Refrigerator, Washer
- Laundry: Inside, Laundry Closet
Features
- Accessibility Features, Ceiling Fan(s), Crown Molding, Eating Space In Kitchen, High Ceilings, In Wall Pest System, Kitchen/Family Room Combo, Living Room/Dining Room Combo, Open Floorplan, Primary Bedroom Main Floor, Solid Surface Counters, Solid Wood Cabinets, Split Bedroom, Stone Counters, Thermostat
- Flooring: Luxury Vinyl, Porcelain Tile
- Doors: Outdoor Grill, Outdoor Shower
- Windows: Blinds, Window Treatments
- Has fireplace: No
- Common walls with other units/homes: Corner Unit,End Unit
Interior area
- Total structure area: 1,159
- Total interior livable area: 1,159 sqft
Property
Parking
- Total spaces: 1
- Parking features: Covered, Driveway, Garage Door Opener, Garage Faces Rear, Ground Level, Guest
- Attached garage spaces: 1
- Has uncovered spaces: Yes
Accessibility
- Accessibility features: Accessible Approach with Ramp, Accessible Bedroom, Accessible Doors, Accessible Entrance, Accessible Full Bath, Accessible Central Living Area
Features
- Levels: One
- Stories: 1
- Patio & porch: Enclosed, Front Porch
- Exterior features: Basketball Court, Gray Water System, Irrigation System, Lighting, Outdoor Grill, Outdoor Shower, Private Entrance, Rain Gutters, Sidewalk, Tennis Court(s)
- Has view: Yes
- View description: Water, Lake
- Has water view: Yes
- Water view: Water,Lake
- Waterfront features: Lake, Waterfront, Lake Front, Intracoastal Waterway Access, Lake Privileges, Fishing Pier
Lot
- Size: 9,657 Square Feet
- Features: Above Flood Plain
- Residential vegetation: Mature Landscaping
Details
- Additional structures: Cabana, Gazebo, Other, Tennis Court(s)
- Parcel number: 4210315919000600611
- Zoning: MPD
- Special conditions: None
Construction
Type & style
- Home type: Condo
- Architectural style: Contemporary
- Property subtype: Condominium
Materials
- Block, Stucco
- Foundation: Slab
- Roof: Tile
Condition
- New construction: No
- Year built: 2006
Utilities & green energy
- Sewer: Public Sewer
- Water: Canal/Lake For Irrigation, Public
- Utilities for property: BB/HS Internet Available, Cable Connected, Electricity Connected, Public, Sewer Connected, Street Lights, Underground Utilities, Water Connected
Green energy
- Water conservation: Gray Water System, Irrig. System-Rainwater from Ponds, Irrigation-Reclaimed Water
Community & HOA
Community
- Features: Dock, Fishing, Intracoastal Waterway, Lake, Water Access, Waterfront, Clubhouse, Community Mailbox, Fitness Center, Gated Community - No Guard, Irrigation-Reclaimed Water, Park, Pool, Sidewalks, Tennis Court(s), Wheelchair Access
- Security: Fire Sprinkler System, Gated Community, Security Gate, Security Lights, Smoke Detector(s)
- Pet fee: $0 monthly
- Subdivision: TIDELANDS
HOA
- Has HOA: Yes
- Amenities included: Basketball Court, Cable TV, Clubhouse, Elevator(s), Fitness Center, Gated, Maintenance, Pickleball Court(s), Pool, Recreation Facilities, Security, Spa/Hot Tub, Tennis Court(s), Trail(s), Vehicle Restrictions, Wheelchair Access
- Services included: Cable TV, Common Area Taxes, Community Pool, Insurance, Internet, Maintenance Structure, Maintenance Grounds, Maintenance Repairs, Manager, Pest Control, Pool Maintenance, Private Road, Recreational Facilities, Security, Trash
- HOA fee: $800 monthly
- HOA name: ARTEMIS/PAUL THOMAS
- HOA phone: 386-597-5705
Location
- Region: Palm Coast
Financial & listing details
- Price per square foot: $259/sqft
- Tax assessed value: $218,195
- Annual tax amount: $2,477
- Date on market: 6/7/2026
- Cumulative days on market: 1 day
- Listing terms: Cash,Conventional,FHA
- Ownership: Fee Simple
- Total actual rent: 0
- Electric utility on property: Yes
- Road surface type: Asphalt
Price history
| Date | Event | Price |
|---|---|---|
| 6/24/2026 | Sold | $299,900$259/sqft |
Source:  Stellar MLS #FC319098 Report a problem Stellar MLS #FC319098 Report a problem | ||
| 6/9/2026 | Pending sale | $299,900$259/sqft |
Source: Stellar MLS #FC319098 Report a problem | ||
| 6/7/2026 | Listed for sale | $299,900+33.9%$259/sqft |
Source: Stellar MLS #FC319098 Report a problem | ||
| 3/24/2021 | Listing removed | -- |
Source: Owner Report a problem | ||
| 9/10/2020 | Listing removed | $224,000$193/sqft |
Source: Owner Report a problem | ||
| 6/17/2020 | Price change | $224,000+88.2%$193/sqft |
Source: Owner Report a problem | ||
| 1/9/2011 | Listed for sale | $119,000+25.3%$103/sqft |
Source: Systems Engineering, Inc. #174580 Report a problem | ||
| 6/4/2009 | Sold | $95,000-74.7%$82/sqft |
Source: Public Record Report a problem | ||
| 9/26/2006 | Sold | $374,900$323/sqft |
Source: Public Record Report a problem | ||
Public tax history
| Year | Property taxes | Tax assessment |
|---|---|---|
| 2025 | $2,477 -23% | $218,195 |
| 2024 | $3,216 -4.9% | $218,195 -3.2% |
| 2023 | $3,383 +1% | $225,304 +3% |
| 2022 | $3,350 +26.6% | $218,742 +61% |
| 2021 | $2,645 +0.4% | $135,864 +2% |
| 2020 | $2,635 +7% | $133,200 +9.7% |
| 2019 | $2,463 +9.5% | $121,440 +10% |
| 2018 | $2,249 +270.3% | $110,400 +70.6% |
| 2017 | $607 | $64,723 -29.1% |
| 2016 | $607 +0.8% | $91,300 |
| 2015 | $603 -0.8% | $91,300 +46.2% |
| 2014 | $607 | $62,452 +1.5% |
| 2013 | -- | $61,529 +1.7% |
| 2012 | -- | $60,500 -10.6% |
| 2011 | -- | $67,700 -30.1% |
| 2010 | -- | $96,800 -21.8% |
| 2009 | -- | $123,800 -40% |
| 2008 | -- | $206,300 -26.8% |
| 2007 | -- | $282,000 |
Find assessor info on the county website
Neighborhood: 32137
Nearby homes
- $312,8003 bd3 ba1.8k sqft60 Riverview Bnd S UNIT 613, Palm Coast, FL 32137Off Market

- $297,3003 bd3 ba1.8k sqft60 Riverview Bnd S UNIT 614, Palm Coast, FL 32137Off Market
- $224,9003 bd3 ba1.6k sqft60 Riverview Bnd S UNIT 615, Palm Coast, FL 32137For Sale
- $212,3002 bd2 ba1k sqft60 Riverview Bnd S UNIT 621, Palm Coast, FL 32137Off Market
- $204,3002 bd2 ba1.1k sqft60 Riverview Bnd S UNIT 624, Palm Coast, FL 32137Off Market
- $247,2003 bd2 ba1.4k sqft60 Riverview Bnd S UNIT 622, Palm Coast, FL 32137Off Market
- $257,3003 bd2 ba1.4k sqft60 Riverview Bnd S UNIT 623, Palm Coast, FL 32137Off Market
- $243,0003 bd3 ba1.6k sqft60 Riverview Bnd S UNIT 612, Palm Coast, FL 32137Sold
Nearby schools
GreatSchools rating
- 8/10Old Kings Elementary SchoolGrades: PK-5Distance: 7.8 mi
- 5/10Matanzas High SchoolGrades: 8-12Distance: 2.7 mi
- 7/10Indian Trails Middle SchoolGrades: 6-8Distance: 3.6 mi
Get a cash offer in 3 minutes
Find out how much your home could sell for in as little as 3 minutes with a no-obligation cash offer.
Estimated market value
$301,000
Get a cash offer in 3 minutes
Find out how much your home could sell for in as little as 3 minutes with a no-obligation cash offer.
Estimated market value
$301,000
- Florida
- Flagler County
- Palm Coast
- 32137
- 60 RIVERVIEW BEND S Unit 611
Nearby cities
Nearby zip codes
Other Palm Coast Topics
