Country living and expansive views come together on 14.78 acres with this inviting 3 bedroom, 2 bath, two level home. Vaulted ceilings, exposed wood walls and beams, and abundant natural light create an open and welcoming atmosphere. The floor plan includes a loft overlooking the main living area, offering flexible space for a home office, studio, or additional living area.
The property also features basement storage, an attached oversized garage with workshop space or additional parking, and RV access. Outside, enjoy a barn, stalls and corrals, fenced areas, garden space, and landscaped front and back areas.
With room for animals, equipment, hobbies, and recreation, this property offers versatile features and peaceful rural surroundings.
Pending
$429,900
60 Road 2581, Aztec, NM 87410
3beds
2,171sqft
Single Family Residence
Built in 1997
14.78 Acres Lot
$423,900 Zestimate®
$198/sqft
$-- HOA
What's special
Barn stalls and corralsRv accessGarden spaceBasement storageFenced areasVaulted ceilingsAbundant natural light
- 25 days
- 744
- 63
Likely to sell faster than
Zillow last checked:
Listing updated:
Listed by:
Bryan D Crawford 505-501-8887,
Real Broker, LLC 505-501-8887,
NM Dream House 505-501-8887,
Real Broker, LLC
Source: SJCMLS,MLS#: 26-1112
Facts & features
Interior
Bedrooms & bathrooms
- Bedrooms: 3
- Bathrooms: 2
- Full bathrooms: 2
Primary bedroom
- Level: Upper
- Area: 380 Square Feet
- Dimensions: 20 x 19
Bedroom 2
- Level: Main
- Area: 115 Square Feet
- Dimensions: 10 x 11.5
Bedroom 3
- Level: Main
- Area: 126.5 Square Feet
- Dimensions: 11 x 11.5
Bedroom 4
- Description: Or office space
- Level: Main
- Area: 154 Square Feet
- Dimensions: 11 x 14
Kitchen
- Level: Main
- Area: 184 Square Feet
- Dimensions: 11.5 x 16
Living room
- Level: Main
- Area: 327.75 Square Feet
- Dimensions: 11.5 x 28.5
Other
- Description: Overlook - bonus space
- Level: Upper
- Area: 209 Square Feet
- Dimensions: 11 x 19
Heating
- Propane
Cooling
- Has cooling: Yes
Appliances
- Included: Disposal, Microwave, Free-Standing Range
- Laundry: In Basement
Features
- Cth/Vlt Ceilings
- Has basement: Yes
- Has fireplace: No
Interior area
- Total structure area: 2,171
- Total interior livable area: 2,171 sqft
Property
Parking
- Parking features: RV Access/Parking
- Has attached garage: Yes
Features
- Levels: Two
- Stories: 2
- Patio & porch: Porch, Patio, Deck
- Exterior features: Gravel Landscaping
- Fencing: Wood,Chain Link,Wire,Pipe,Back
Lot
- Size: 14.78 Acres
Details
- Parcel number: 2059178165412
- Zoning description: Residential
- Horses can be raised: Yes
Construction
Type & style
- Home type: SingleFamily
- Property subtype: Single Family Residence
Condition
- Year built: 1997
Community & HOA
HOA
- Has HOA: No
Location
- Region: Aztec
Financial & listing details
- Price per square foot: $198/sqft
- Tax assessed value: $250,608
- Annual tax amount: $1,763
- Date on market: 9/4/2026
Estimated market value
$423,900
$403,000 - $445,000
$2,203/mo
Price history
| Date | Event | Price |
|---|---|---|
| 9/19/2026 | Pending sale | $429,900$198/sqft |
Source:  SJCMLS #26-1112 Report a problem SJCMLS #26-1112 Report a problem | ||
| 9/4/2026 | Listed for sale | $429,900-13.8%$198/sqft |
Source: SJCMLS #26-1112 Report a problem | ||
| 9/2/2026 | Listing removed | $499,000$230/sqft |
Source: SJCMLS #26-814 Report a problem | ||
| 8/24/2026 | Price change | $499,000-4%$230/sqft |
Source: SJCMLS #26-814 Report a problem | ||
| 8/10/2026 | Price change | $520,000-4.6%$240/sqft |
Source: SJCMLS #26-814 Report a problem | ||
| 7/9/2026 | Listed for sale | $545,000+29.8%$251/sqft |
Source: SJCMLS #26-814 Report a problem | ||
| 12/15/2020 | Sold | -- |
Source: Agent Provided Report a problem | ||
| 8/22/2020 | Listed for sale | $420,000$193/sqft |
Source: Keller Williams #20-1274 Report a problem | ||
Public tax history
| Year | Property taxes | Tax assessment |
|---|---|---|
| 2025 | $1,763 -5.3% | $83,536 +3% |
| 2024 | $1,861 +2.1% | $81,103 +3% |
| 2023 | $1,823 +3.1% | $78,741 +3% |
| 2022 | $1,768 -4.5% | $76,448 +3% |
| 2021 | $1,851 -0.1% | $74,222 -2.9% |
| 2020 | $1,852 +12.9% | $76,476 +9.3% |
| 2017 | $1,641 0% | $69,987 +10% |
| 2016 | $1,641 +18.4% | $63,643 |
| 2015 | $1,386 +8.5% | $63,643 +6.1% |
| 2014 | $1,277 +13.9% | $59,989 +3% |
| 2013 | $1,121 | $58,242 |
| 2012 | $1,121 +13% | $58,242 +3% |
| 2011 | $992 | $56,546 +6% |
| 2010 | -- | $53,346 |
Find assessor info on the county website
Monthly payment
Est. payment
Payment breakdown
Explore the cost of this home by adjusting the details. Changes won't be saved.Climate risks
Neighborhood: 87410
Similar homes
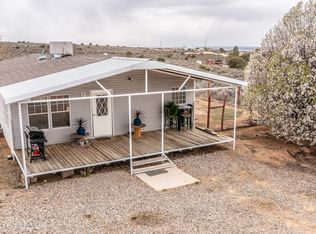
- $395,0003 bd2 ba1.7k sqft24 Road 2578, Aztec, NM 87410For Sale

 MLS ID #26-740, David Karst, American Dream Realty. SJCMLS
 - $519,9003 bd3 ba2.7k sqft22 Road 2553, Aztec, NM 87410For Sale
 MLS ID #26-1220, Elizabeth M Shull, High Desert Realty LLC. SJCMLS
 - $425,0004 bd4 ba2.5k sqft22 Road 2893, Aztec, NM 87410For Sale

 MLS ID #202603283, Jared English, Congress Realty. SFARMLS
 - $379,0004 bd3 ba2.1k sqft3 Road 2400, Aztec, NM 87410For Sale
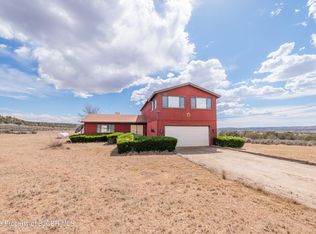 MLS ID #26-655, Chessie Hollibaugh, EXP Realty, LLC. SJCMLS
 - $410,0003 bd3 ba1.8k sqft75 Road 3118, Aztec, NM 87410For SaleMLS ID #26-1051, Chantele Cardenas, R1 New Mexico Farmington. SJCMLS
- $405,0003 bd2 ba1.5k sqft608 Anasazi Drive, Aztec, NM 87401For Sale
 MLS ID #837388, Thad Trujillo. CREN
 - $395,0003 bd2 ba1.9k sqft91 Road 3050, Aztec, NM 87410For SaleMLS ID #26-1016, Kimberly A Prado, EXP Realty, LLC. SJCMLS
- $439,0003 bd2 ba2.2k sqft10 Road 3669, Aztec, NM 87410For SaleMLS ID #26-1136, Matthew D Albright, Positive Realty. SJCMLS
- $369,9004 bd3 ba2.5k sqft15 Road 4550, Blanco, NM 87412For SaleMLS ID #26-1065, Kimberly A Prado, EXP Realty, LLC. SJCMLS
- $330,0004 bd2 ba2k sqft85 Road 2400, Aztec, NM 87410For SaleMLS ID #26-965, Pamela Jagdfeld, Keller Williams. SJCMLS
- $349,0003 bd3 ba1.8k sqft15B Road 3029, Aztec, NM 87410For SaleMLS ID #26-1169, Stephanie L Buffington, San Juan Realty. SJCMLS
- $345,0003 bd2 ba1.6k sqft313 Road 3050, Aztec, NM 87410For SaleMLS ID #26-1002, Danielle Spellbring, Coldwell Banker Cornerstone. SJCMLS
- $329,9003 bd2 ba1.5k sqft7 Road 2894, Aztec, NM 87410For SaleMLS ID #26-1106, Zachary Goar, Real Broker, LLC. SJCMLS
- $391,0003 bd2 ba1.2k sqft3220 Blancett Dr, Aztec, NM 87410For SaleMLS ID #25-1012, Amanda L Banks, S.J. Gabaldon Constr. & Realty. SJCMLS
- $440,0003 bd2 ba2.3k sqft800 Glade Rd, Farmington, NM 87401For SaleMLS ID #26-1073, Matthew D Albright, Positive Realty. SJCMLS
- $390,0004 bd3 ba1.8k sqft1120 N Pixley St, Bloomfield, NM 87413For SaleMLS ID #26-1120, Allen Elmore, EXP Realty, LLC. SJCMLS
- $529,0003 bd3 ba2.2k sqft201 Mustang Ln, Bloomfield, NM 87413For SaleMLS ID #26-595, Matthew D Albright, Positive Realty. SJCMLS
