Immaculate Cape-style home showcasing true pride of ownership. This picture-perfect, renovated residence with central air offers outstanding curb appeal in a quiet neighborhood just one mile from the town beach. The first floor features a bright living room, dining room, remodeled eat-in kitchen, primary bedroom with a custom-built closet, and an updated bath. A spacious cathedral-ceiling three-season room with a new slider opens to a beautifully landscaped, level backyard with a newly built patio and fire pit—ideal for cool-evening gatherings. Two additional bedrooms are located on the second floor. The walk-out lower level offers a family room and home office. Updates include fresh exterior paint, carpets, all new water pipes, a French drain, new walkway, and a three-stage water filtration system. Thoughtful details throughout create a calm, welcoming ambiance. A truly remarkable home.Open House Sat. & Sun., 01/17 &01/18 at 12:00–1:30 PM.
Sold for $585,000
$585,000
60 Robert St, Dracut, MA 01826
3beds
1,554sqft
Single Family Residence
Built in 1950
9,500 Square Feet Lot
$584,600 Zestimate®
$376/sqft
$3,082 Estimated rent
Home value
$584,600
$544,000 - $631,000
$3,082/mo
Zestimate® history
Owner options
List your home for rent
$3,082/mo
Rent Zestimate®
Find your next renter with Zillow Rental Manager. Plus, with online applications, you can quickly screen prospective tenants – for free.
$3,082/mo
Rent Zestimate®
Refinance and save
$3,867/mo
Est. payment
Refinancing to a lower rate could help reduce your monthly payments and save thousands over the life of the loan.
$3,867/mo
Est. payment
Explore your selling options
Work with a Zillow partner agent
Leverage their expertise and Zillow's premium Showcase listings to get your home seen by more buyers.
Get startedList with your own agent
Get your home in front of millions of buyers by listing it on Zillow.
Learn how to do itSell it yourself
Take full control of how buyers see your home on Zillow by listing For Sale by Owner (FSBO).
List your homeWhat's special
Central airOutstanding curb appealRemodeled eat-in kitchenDining roomSpacious cathedral-ceiling three-season roomUpdated bathNew walkway
Zillow last checked:
Listing updated:
Listed by:
Svetlana Sheinina 978-808-3729,
eXp Realty LLC - Corporate Office 888-854-7493
Bought with:
The Rogers / Melo Team
LAER Realty Partners
Source: MLS PIN,MLS#: 73469103
Facts & features
Interior
Bedrooms & bathrooms
- Bedrooms: 3
- Bathrooms: 1
- Full bathrooms: 1
- Main level bathrooms: 1
Primary bedroom
- Features: Flooring - Hardwood
- Level: First
- Area: 132
- Dimensions: 12 x 11
Bedroom 2
- Features: Closet, Flooring - Hardwood
- Level: Second
- Area: 169
- Dimensions: 13 x 13
Bedroom 3
- Features: Cedar Closet(s), Closet
- Level: Second
- Area: 169
- Dimensions: 13 x 13
Bathroom 1
- Features: Bathroom - Full, Bathroom - Tiled With Tub, Flooring - Marble, Window(s) - Stained Glass, Wainscoting
- Level: Main,First
Dining room
- Features: Flooring - Hardwood
- Level: First
- Area: 143
- Dimensions: 13 x 11
Family room
- Features: Flooring - Wall to Wall Carpet, Exterior Access, High Speed Internet Hookup, Recessed Lighting, Remodeled, Storage
- Level: Basement
- Area: 312
- Dimensions: 26 x 12
Kitchen
- Features: Flooring - Vinyl, Breakfast Bar / Nook, Cabinets - Upgraded, Remodeled, Stainless Steel Appliances, Gas Stove, Lighting - Pendant
- Level: Main,First
- Area: 143
- Dimensions: 13 x 11
Living room
- Features: Flooring - Hardwood
- Level: First
- Area: 169
- Dimensions: 13 x 13
Office
- Area: 169
- Dimensions: 13 x 13
Heating
- Central, Forced Air, Natural Gas
Cooling
- Central Air
Appliances
- Included: Gas Water Heater
- Laundry: Flooring - Wall to Wall Carpet, In Basement, Gas Dryer Hookup, Washer Hookup
Features
- Home Office
- Flooring: Wood, Tile, Carpet
- Doors: Insulated Doors
- Windows: Insulated Windows
- Basement: Full,Finished,Walk-Out Access
- Has fireplace: No
Interior area
- Total structure area: 1,554
- Total interior livable area: 1,554 sqft
- Finished area above ground: 1,154
- Finished area below ground: 400
Property
Parking
- Total spaces: 4
- Parking features: Attached, Paved Drive, Off Street, Driveway, Paved
- Attached garage spaces: 1
- Uncovered spaces: 3
Features
- Patio & porch: Patio
- Exterior features: Patio, Decorative Lighting, Garden, Other
Lot
- Size: 9,500 Square Feet
- Features: Cleared
Details
- Foundation area: 0
- Parcel number: 3508946
- Zoning: res
Construction
Type & style
- Home type: SingleFamily
- Architectural style: Cape
- Property subtype: Single Family Residence
Materials
- Frame
- Foundation: Concrete Perimeter
- Roof: Shingle
Condition
- Year built: 1950
Utilities & green energy
- Electric: 110 Volts, Circuit Breakers
- Sewer: Public Sewer
- Water: Public
- Utilities for property: for Gas Range, for Gas Dryer, Washer Hookup
Community & HOA
Community
- Features: Public Transportation, Medical Facility, Highway Access
HOA
- Has HOA: No
Location
- Region: Dracut
Financial & listing details
- Price per square foot: $376/sqft
- Tax assessed value: $428,300
- Annual tax amount: $4,334
- Date on market: 9/23/2026
- Listing terms: Contract
Price history
| Date | Event | Price |
|---|---|---|
| 3/6/2026 | Sold | $585,000+4.5%$376/sqft |
Source: MLS PIN #73469103 Report a problem | ||
| 1/21/2026 | Pending sale | $559,900$360/sqft |
Source: eXp Realty #73469103 Report a problem | ||
| 1/16/2026 | Listed for sale | $559,900+11.8%$360/sqft |
Source: MLS PIN #73469103 Report a problem | ||
| 2/28/2022 | Sold | $501,000+6.6%$322/sqft |
Source: MLS PIN #72935062 Report a problem | ||
| 1/19/2022 | Listed for sale | $469,900+35.2%$302/sqft |
Source: MLS PIN #72935062 Report a problem | ||
| 12/1/2021 | Sold | $347,500-8.5%$224/sqft |
Source: Public Record Report a problem | ||
| 10/25/2021 | Listed for sale | $379,900$244/sqft |
Source: MLS PIN #72912521 Report a problem | ||
Public tax history
| Year | Property taxes | Tax assessment |
|---|---|---|
| 2025 | $4,334 +3.5% | $428,300 +6.9% |
| 2024 | $4,186 +3.8% | $400,600 +15% |
| 2023 | $4,032 +5.8% | $348,200 +12.3% |
| 2022 | $3,810 +3.4% | $310,000 +9.4% |
| 2021 | $3,686 +3.1% | $283,300 +5.7% |
| 2020 | $3,576 -0.6% | $267,900 +2.4% |
| 2019 | $3,596 +4.4% | $261,500 +7.3% |
| 2017 | $3,446 +9.2% | $243,700 +14.6% |
| 2016 | $3,155 +1.9% | $212,600 +2.6% |
| 2015 | $3,095 +5.2% | $207,300 +2.1% |
| 2014 | $2,943 +6.7% | $203,100 +1.6% |
| 2013 | $2,757 -0.3% | $199,900 -6.5% |
| 2012 | $2,766 +6.4% | $213,900 +4.4% |
| 2011 | $2,599 -1.2% | $204,800 -8% |
| 2010 | $2,630 +6.3% | $222,700 -2.2% |
| 2009 | $2,474 -3.1% | $227,800 -5.9% |
| 2008 | $2,554 +4.2% | $242,100 -4.2% |
| 2007 | $2,451 -3.9% | $252,700 -7.1% |
| 2006 | $2,551 +9.7% | $272,000 +15.6% |
| 2005 | $2,326 +0.1% | $235,200 +22.3% |
| 2004 | $2,323 +2.9% | $192,300 |
| 2003 | $2,258 +12.6% | $192,300 +45.7% |
| 2002 | $2,005 +7.6% | $132,000 +11.1% |
| 2000 | $1,864 +10.6% | $118,800 +14.2% |
| 1997 | $1,686 | $104,000 |
Find assessor info on the county website
Neighborhood: 01826
Nearby homes
- $522,2003 bd1 ba1.3k sqft42 Varnum Rd, Dracut, MA 01826Off Market
- $596,5004 bd2 ba1.8k sqft25 Phyllis St, Dracut, MA 01826Off Market
- $515,2004 bd1 ba1.4k sqft52 Varnum Rd, Dracut, MA 01826Off Market
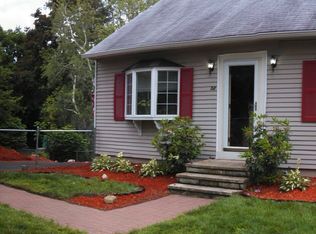
- $538,3003 bd2 ba1.4k sqft59 Robert St, Dracut, MA 01826Off Market
- $571,3004 bd2 ba1.3k sqft52 Robert St, Dracut, MA 01826Off Market
- $672,7006 bd3 ba2.9k sqft36 Varnum Rd, Dracut, MA 01826Off Market
- $534,5003 bd1 ba1.4k sqft51 Robert St, Dracut, MA 01826Off Market
- $509,2004 bd1 ba1.1k sqft47 Robert St, Dracut, MA 01826Off Market
Nearby schools
GreatSchools rating
- 5/10Brookside Elementary SchoolGrades: PK-5Distance: 1.1 mi
- 6/10Justus C. Richardson Middle SchoolGrades: 6-8Distance: 1.1 mi
- 4/10Dracut Senior High SchoolGrades: 9-12Distance: 1.2 mi
Get a cash offer in 3 minutes
Find out how much your home could sell for in as little as 3 minutes with a no-obligation cash offer.
Estimated market value
$584,600
Get a cash offer in 3 minutes
Find out how much your home could sell for in as little as 3 minutes with a no-obligation cash offer.
Estimated market value
$584,600
- Massachusetts
- Middlesex County
- Dracut
- 01826
- 60 Robert St
