Skip main navigation
Sold for $475,000
  • $475,000

    60 Roberts Cir, Pottstown, PA 19465

    3beds
    1,593sqft
    Single Family Residence
    Built in 1981
    1.5 Acres Lot
    $475,100 Zestimate®
    $298/sqft
    $2,738 Estimated rent

    Home value

    $475,100

    $451,000 - $499,000

    $2,738/mo

    Zestimate® history
    Loading
    Loading...

    Owner options

    List your home for rent

    $2,738/mo

    Rent Zestimate®

    Find your next renter with Zillow Rental Manager. Plus, with online applications, you can quickly screen prospective tenants – for free.

    Learn more

    $2,738/mo

    Rent Zestimate®

    Refinance and save

    $2,976/mo

    Est. payment

    Refinancing to a lower rate could help reduce your monthly payments and save thousands over the life of the loan.

    See today's rates

    $2,976/mo

    Est. payment

    Explore your selling options

    Work with a Zillow partner agent

    Leverage their expertise and Zillow's premium Showcase listings to get your home seen by more buyers.

    Get started

    List with your own agent

    Get your home in front of millions of buyers by listing it on Zillow.

    Learn how to do it

    Sell it yourself

    Take full control of how buyers see your home on Zillow by listing For Sale by Owner (FSBO).

    List your home

    What's special

    White shaker-style cabinetryQuartz countertopsStylish modern backsplashLarge unfinished walk-out basementExpansive fenced-in yardLarge laundry roomSurrounded by mature trees
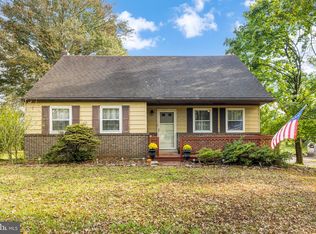
    Tucked away on a private 1.5-acre cul-de-sac lot surrounded by mature trees, this move-in-ready home offers the perfect blend of space, privacy, and modern updates in the highly sought-after Owen J. Roberts School District. With a peaceful setting just minutes from everyday conveniences, this home truly gives you the best of both worlds. Step inside to a warm and inviting living room featuring a large bay window and beautiful hardwood flooring that flows throughout the main level. The updated kitchen is designed for both everyday living and entertaining, complete with white shaker-style cabinetry, quartz countertops, stainless steel appliances, and a stylish modern backsplash. Just off the kitchen, step out onto the rear deck overlooking the expansive fenced-in yard — the perfect place to relax, entertain, or simply enjoy the serene surroundings. The main level offers exceptional flexibility with an updated full bathroom, a spacious bedroom, and a large laundry room that can easily double as an office or be converted back into a fourth bedroom if desired. Upstairs, you’ll find two generously sized bedrooms with ample closet space and another beautifully updated full bathroom. Need additional space? The large unfinished walk-out basement offers endless potential for a future gym, recreation room, home office, or additional living space. Outside, the sprawling fenced yard provides room to roam, garden, entertain, or play, a rare find with this level of privacy and usable land. Beautifully maintained, thoughtfully updated, and completely move-in ready, this is a rare opportunity to own a private retreat with room to grow in a fantastic location.

    Zillow last checked:

    Listing updated:

    Listed by:

    Alex Ercole 570-412-9274,

    Keller Williams Real Estate -Exton,

    Listing Team: Luxe Local Real Estate

    Bought with:

    Theresa Stewart, RS354716

    Styer Real Estate

    Source: Bright MLS,MLS#: PACT2125680MLS Logo

    Facts & features

    Interior

    Bedrooms & bathrooms
    • Bedrooms: 3
    • Bathrooms: 2
    • Full bathrooms: 2
    • Main level bathrooms: 1
    • Main level bedrooms: 1
    Basement
    • Area: 0
    Heating
    • Forced Air, Electric
    Cooling
    • Central Air, Electric
    Appliances
    • Included: Electric Water Heater
    • Laundry: Main Level
    Features
    • Entry Level Bedroom
    • Flooring: Wood
    • Basement: Full,Side Entrance,Walk-Out Access
    • Has fireplace: No
    Interior area
    • Total structure area: 1,593
    • Total interior livable area: 1,593 sqft
    • Finished area above ground: 1,593
    • Finished area below ground: 0

    Property

    Parking
    • Total spaces: 8
    • Parking features: Crushed Stone, Driveway
    • Uncovered spaces: 8
    Accessibility
    • Accessibility features: None
    Features
    • Levels: Two
    • Stories: 2
    • Patio & porch: Deck
    • Exterior features: Play Equipment
    • Pool features: None
    • Fencing: Full
    • Has view: Yes
    • View description: Trees/Woods
    Lot
    • Size: 1.50 Acres
    Details
    • Additional structures: Above Grade, Below Grade
    • Parcel number: 1804 0060.0200
    • Zoning: RES
    • Special conditions: Standard

    Construction

    Type & style
    • Home type: SingleFamily
    • Architectural style: Cape Cod
    • Property subtype: Single Family Residence
    Materials
    • Block, Brick
    • Foundation: Block
    Condition
    • Excellent
    • New construction: No
    • Year built: 1981

    Utilities & green energy

    • Sewer: On Site Septic
    • Water: Well

    Community & neighborhood

    Location
    • Region: Pottstown
    • Subdivision: None Available
    • Municipality: EAST COVENTRY TWP

    Other

    Other facts
    • Listing agreement: Exclusive Agency
    • Ownership: Fee Simple

    Price history

    DateEventPrice
    6/24/2026Sold$475,000$298/sqft
    Source: Bright MLS #PACT2125680 Report a problem
    5/26/2026Pending sale$475,000$298/sqft
    Source: Bright MLS #PACT2125680 Report a problem
    5/22/2026Listed for sale$475,000+25%$298/sqft
    Source: Bright MLS #PACT2125680 Report a problem
    6/17/2022Sold$380,000+5.6%$239/sqft
    Source: Bright MLS #PACT2021862 Report a problem
    5/16/2022Pending sale$360,000$226/sqft
    Source: Bright MLS #PACT2021862 Report a problem
    5/12/2022Listed for sale$360,000+84.6%$226/sqft
    Source: Bright MLS #PACT2021862 Report a problem
    4/28/2014Sold$195,000-2.5%$122/sqft
    Source: Public Record Report a problem
    2/28/2014Listed for sale$199,900+21.2%$125/sqft
    Source: RE/MAX Town & Country #6344174 Report a problem
    7/28/2011Sold$165,000-10.8%$104/sqft
    Source: Public Record Report a problem
    7/17/2011Price change$185,000+15.7%$116/sqft
    Source: Century 21 Call First #5825227 Report a problem
    5/1/2011Price change$159,900-13.6%$100/sqft
    Source: Call First #wp7593 Report a problem
    3/24/2011Price change$185,000-7.5%$116/sqft
    Source: CENTURY 21 Call First #wp7593 Report a problem
    2/5/2011Price change$199,900-11.1%$125/sqft
    Source: CENTURY 21 Call First #wp7593 Report a problem
    1/21/2011Listed for sale$224,900$141/sqft
    Source: NCI #7593RB Report a problem

    Public tax history

    YearProperty taxesTax assessment
    2025$4,418 +5.5%$97,350
    2024$4,188 +2.3%$97,350
    2023$4,096 +1.4%$97,350
    2022$4,038 +1.6%$97,350
    2021$3,974 +149.4%$97,350
    2020$1,594 -57.6%$97,350
    2019$3,758 +1.9%$97,350
    2018$3,687 +9900%$97,350
    2017$37 -99.1%$97,350
    2016$4,096 $97,350
    2015$4,096 $97,350
    2014$4,096 $97,350
    2013-- $97,350 -29.6%
    2012-- $138,200
    2011-- $138,200
    2010-- $138,200
    2009-- $138,200
    2008-- $138,200
    2007-- $138,200
    2006-- $138,200
    2005-- $138,200
    2004-- $138,200
    2003-- $138,200
    2000-- $138,200

    Find assessor info on the county website

    Neighborhood: 19465

    Nearby schools

    GreatSchools rating
    Schools provided by the listing agent
    • Elementary: East Coventry
    • High: Owen J Roberts
    • District: Owen J Roberts

    Source: Bright MLS. This data may not be complete. We recommend contacting the local school district to confirm school assignments for this home.

    Get a cash offer in 3 minutes
    Find out how much your home could sell for in as little as 3 minutes with a no-obligation cash offer.
    Estimated market value
    $475,100
    Get a cash offer in 3 minutes
    Find out how much your home could sell for in as little as 3 minutes with a no-obligation cash offer.
    Estimated market value
    $475,100