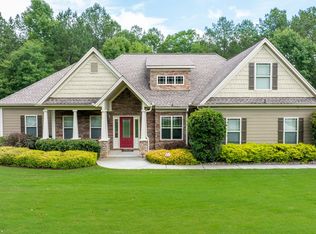
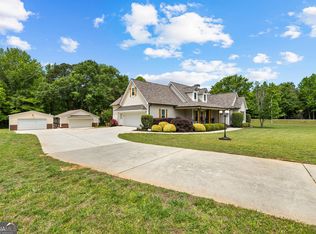
Welcome home to your own private retreat! This beautifully maintained 4-bedroom, 3.5-bath residence offers the perfect blend of elegance, comfort, and resort-style outdoor living. Step inside to discover an inviting open floor plan highlighted by rich hardwood-style flooring, extensive crown molding, soaring ceilings, and exquisite architectural details throughout. The elegant formal dining room with its stunning coffered ceiling provides the perfect setting for entertaining, while the spacious formal living room offers flexibility as a home office or sitting room. The heart of the home is the chef-inspired kitchen featuring abundant custom cabinetry, granite countertops, stainless steel appliances, generous prep space, and a sunny breakfast area overlooking the backyard. The kitchen flows seamlessly into the spacious family room, creating an ideal space for everyday living and gatherings. The oversized owner's suite is a true retreat, complete with a tray ceiling and a spa-inspired bath. Additional bedrooms provide ample space for family and guests. Step outside to your own backyard oasis featuring a private saltwater pool, a screened porch with a stunning stone fireplace, and plenty of room for relaxing or entertaining year-round. Whether you're hosting summer pool parties or enjoying cozy evenings by the fire, this outdoor space is designed to impress. This exceptional home offers the perfect combination of luxury and functionality. Don't miss your opportunity to make it yours!
Active
$579,900
60 Rocky Bay Ln, Senoia, GA 30276
4beds
2,610sqft
Single Family Residence
Built in 2010
1.67 Acres Lot
$567,200 Zestimate®
$222/sqft
$67/mo HOA
What's special
Rich hardwood-style flooringSoaring ceilingsInviting open floor planBackyard oasisSpacious family roomStainless steel appliancesGenerous prep space
- 19 days |
- 806 |
- 36 |
Likely to sell faster than
Zillow last checked:
Listing updated:
Listed by:
Irma Parker 404-550-5132,
BHHS Georgia Properties
Source: GAMLS,MLS#: 10796648
Facts & features
Interior
Bedrooms & bathrooms
- Bedrooms: 4
- Bathrooms: 4
- Full bathrooms: 3
- 1/2 bathrooms: 1
- Main level bathrooms: 2
- Main level bedrooms: 3
Rooms
- Room types: Family Room, Sun Room
Heating
- Central, Electric
Cooling
- Ceiling Fan(s), Central Air, Electric
Appliances
- Included: Dishwasher, Dryer, Microwave, Oven/Range (Combo), Refrigerator, Washer
- Laundry: In Hall
Features
- Master On Main Level, Separate Shower, Soaking Tub, Tray Ceiling(s), Walk-In Closet(s)
- Flooring: Carpet, Hardwood
- Basement: None
- Number of fireplaces: 2
- Fireplace features: Living Room, Outside
Interior area
- Total structure area: 2,610
- Total interior livable area: 2,610 sqft
- Finished area above ground: 2,610
- Finished area below ground: 0
Property
Parking
- Parking features: Garage, Garage Door Opener
- Has garage: Yes
Features
- Levels: Two
- Stories: 2
Lot
- Size: 1.67 Acres
- Features: Other
Details
- Parcel number: 151 1165 069
- Special conditions: Covenants/Restrictions
Construction
Type & style
- Home type: SingleFamily
- Architectural style: Traditional
- Property subtype: Single Family Residence
Materials
- Concrete
- Roof: Other
Condition
- Resale
- New construction: No
- Year built: 2010
Utilities & green energy
- Sewer: Septic Tank
- Water: Public
- Utilities for property: Cable Available, Electricity Available, High Speed Internet, Phone Available, Underground Utilities, Water Available
Community & HOA
Community
- Features: Playground, Pool, Street Lights
- Subdivision: Walden Pond
HOA
- Has HOA: Yes
- Services included: Other
- HOA fee: $800 annually
Location
- Region: Senoia
Financial & listing details
- Price per square foot: $222/sqft
- Tax assessed value: $512,033
- Annual tax amount: $4,838
- Date on market: 7/1/2026
- Cumulative days on market: 20 days
- Listing agreement: Exclusive Right To Sell
- Listing terms: Cash,Conventional,FHA,VA Loan
- Electric utility on property: Yes
Estimated market value
$567,200
$539,000 - $596,000
$3,431/mo
Price history
| Date | Event | Price |
|---|---|---|
| 7/1/2026 | Listed for sale | $579,900+31.8%$222/sqft |
Source:  GAMLS #10796648 Report a problem GAMLS #10796648 Report a problem | ||
| 5/12/2021 | Sold | $439,900+0.2%$169/sqft |
Source:  GAMLS #8944690 Report a problem GAMLS #8944690 Report a problem | ||
| 3/27/2021 | Pending sale | $439,000$168/sqft |
Source:  FMLS GA #6854090 Report a problem FMLS GA #6854090 Report a problem | ||
| 3/19/2021 | Contingent | $439,000$168/sqft |
Source: FMLS GA #6854090 Report a problem | ||
| 3/16/2021 | Listed for sale | $439,000+37.2%$168/sqft |
Source: FMLS GA #6854090 Report a problem | ||
| 5/2/2016 | Sold | $319,900$123/sqft |
Source: Public Record Report a problem | ||
| 3/18/2016 | Pending sale | $319,900$123/sqft |
Source: THE HOUSING GROUP REAL ESTATE #07605979 Report a problem | ||
| 3/16/2016 | Listed for sale | $319,900+37.9%$123/sqft |
Source: THE HOUSING GROUP REAL ESTATE #07605979 Report a problem | ||
| 6/14/2012 | Sold | $232,000-1.3%$89/sqft |
Source: Public Record Report a problem | ||
| 4/14/2012 | Listed for sale | $235,000-6%$90/sqft |
Source: Owner Report a problem | ||
| 10/25/2010 | Sold | $249,900$96/sqft |
Source: Public Record Report a problem | ||
Public tax history
| Year | Property taxes | Tax assessment |
|---|---|---|
| 2025 | $3,013 +5.3% | $204,813 +1% |
| 2024 | $2,861 +21.5% | $202,852 +16.8% |
| 2023 | $2,356 +23.4% | $173,720 +15.2% |
| 2022 | $1,909 +44.9% | $150,773 +17.6% |
| 2021 | $1,318 -1.6% | $128,215 -0.6% |
| 2020 | $1,339 -30.8% | $129,016 +7.3% |
| 2019 | $1,934 +0.1% | $120,202 |
| 2018 | $1,933 -5% | $120,202 +7.1% |
| 2017 | $2,035 -1.7% | $112,198 +1.9% |
| 2016 | $2,070 -32.1% | $110,070 +12.2% |
| 2015 | $3,051 +33.7% | $98,112 +12.8% |
| 2014 | $2,283 | $86,951 |
| 2013 | -- | -- |
| 2012 | -- | -- |
| 2011 | -- | -- |
| 2010 | -- | -- |
| 2009 | -- | -- |
| 2008 | -- | -- |
Find assessor info on the county website
Monthly payment
Est. payment
Payment breakdown
Explore the cost of this home by adjusting the details. Changes won't be saved.Climate risks
Neighborhood: 30276
Nearby schools
GreatSchools rating
- 5/10Poplar Road Elementary SchoolGrades: PK-5Distance: 6.7 mi
- 6/10East Coweta Middle SchoolGrades: 6-8Distance: 2.6 mi
- 6/10East Coweta High SchoolGrades: 9-12Distance: 6.2 mi
Schools provided by the listing agent
- Elementary: Poplar Road
- Middle: East Coweta
- High: East Coweta
Source: GAMLS. This data may not be complete. We recommend contacting the local school district to confirm school assignments for this home.
- $565,3004 bd4 ba2.7k sqft48 Rocky Bay Ln, Senoia, GA 30276Off Market

- $611,0005 bd4 ba4.2k sqft78 Rocky Bay Ln, Senoia, GA 30276Off Market
- $490,5004 bd3 ba3.2k sqft92 Rocky Bay Ln, Senoia, GA 30276Off Market

- $749,4004 bd4 ba4.3k sqft63 Rocky Bay Ln, Senoia, GA 30276Off Market
- $580,2004 bd4 ba3.3k sqft10 Rocky Bay Ln, Senoia, GA 30276Off Market
- $556,8004 bd3 ba3.3k sqft106 Rocky Bay Ln, Senoia, GA 30276Off Market
- $528,6004 bd4 ba2.6k sqft171 Walden Pond Way, Senoia, GA 30276Off Market
- $606,9004 bd3 ba3.8k sqft31 Rocky Bay Ln, Senoia, GA 30276Off Market
A local agent can set up tours, give advice and negotiate with sellers.
Similar homes
- $637,0004 bd4 ba3.1k sqft70 Double Creek Ct, Senoia, GA 30276Active

 MLS ID #10767168, Denise Wilhelm, BHHS Georgia Properties. GAMLS
 - $624,9005 bd4 ba2.6k sqft254 Magnolia Place Dr, Senoia, GA 30276Active
 MLS ID #10792584, Gloria Cann Schrepfer, Keller Williams Realty Atl. Partners. GAMLS
 - $599,0005 bd4 ba3.1k sqft155 Cody Trl, Senoia, GA 30276Active
 MLS ID #10781699, Julie Saul, BHHS Georgia Properties. GAMLS
 - $575,0004 bd3 ba2.5k sqft466 Bob Smith Rd, Sharpsburg, GA 30277Active
 MLS ID #10766008, Mandy Foles, Keller Williams Realty Atl. Partners. GAMLS
 - $430,0004 bd4 ba2.6k sqft337 Asbury Ct, Senoia, GA 30276ActiveMLS ID #10802780, Marwa K Rutherford, Keller Williams Realty Atl. Partners. GAMLS
- $505,0004 bd3 ba2.5k sqft285 Savannah Dr, Senoia, GA 30276ActiveMLS ID #10761037, Annie DeRose-Broeckert, Keller Williams Realty Atl. Partners. GAMLS
- $520,5004 bd3 ba3k sqft260 Kensington Dr, Sharpsburg, GA 30277ActiveMLS ID #10796983, Marsha S Cook, BHHS Georgia Properties. GAMLS
- $675,0005 bd4 ba3.6k sqft95 Bidne Dr, Senoia, GA 30276Active Under ContractMLS ID #10738242, Mary Ann Shelton, Southern Real Estate Properties. GAMLS
- $525,0005 bd4 ba3.6k sqft260 Savannah Dr, Senoia, GA 30276ActiveMLS ID #10768127, John McClelland, Coldwell Banker Bullard Realty. GAMLS
- $694,5004 bd4 ba3.2k sqft210 Jefferson Woods Dr, Peachtree City, GA 30269ActiveMLS ID #10808580, Paula Livingston, Keller Williams Realty Atl. Partners. GAMLS
- $575,0005 bd5 ba3.8k sqft39 Hawthorne Pl, Sharpsburg, GA 30277ActiveMLS ID #10779327, Matthew Dalke, Keller Williams Realty Atl. Partners. GAMLS
- $449,0003 bd3 ba2.3k sqft90 Carriage Ln, Senoia, GA 30276ActiveMLS ID #10769028, Tim Stout Group, eXp Realty. GAMLS
- $595,0005 bd3 ba2.8k sqft120 Shankhill Rdg, Tyrone, GA 30290ActiveMLS ID #10771198, Tonya Jones Group, BHHS Georgia Properties. GAMLS
- $484,9004 bd3 ba2.5k sqft3534 S Highway 29, Moreland, GA 30259ActiveMLS ID #10787599, Kelly Tynes, Southern Real Estate Properties. GAMLS
- $639,9004 bd4 ba3k sqft371 Timber Creek Estates Dr, Sharpsburg, GA 30277ActiveMLS ID #10768440, Joy Barnes, BHHS Georgia Properties. GAMLS
- $689,0004 bd4 ba3.2k sqft134 Beaumont Farms Dr, Sharpsburg, GA 30277ActiveMLS ID #10779697, Amy Dixon, BHHS Georgia Properties. GAMLS
- $577,0004 bd3 ba3k sqft208 Melrah Hl, Peachtree City, GA 30269ActiveMLS ID #10786836, Julie Hunt, BHHS Georgia Properties. GAMLS
- $599,9904 bd3 ba3.6k sqft105 Pineland Dr #6, Newnan, GA 30263ActiveMLS ID #10790067, Deborah Dannewitz, BHHS Georgia Properties. GAMLS
- $550,0003 bd3 ba3.1k sqft100 Moonview Pl, Fayetteville, GA 30215ActiveMLS ID #10795048, Tonya Jones Group, BHHS Georgia Properties. GAMLS
- $459,9003 bd3 ba2.4k sqft300 Tomahawk Dr, Sharpsburg, GA 30277Active Under ContractMLS ID #10788132, Taunia Hearn, Southern Classic Realtors. GAMLS
