Forestdale! Gorgeous bi-level end unit in the highly sought after Ledgewood Estates! You will love the privacy of this unit. This beauty has just been freshly painted throughout. You will love the light and bright airy feel. The spacious first floor consists of a living room, half bathroom, and eat in kitchen area with pantry, stainless appliances, and sliding glass doors leading to patio and backyard area. The pretty staircase gives way to the sleeping area with two generously sized bedrooms with bamboo flooring, extra closet space, and a full bathroom with laundry. Enjoy the amenities including an indoor pool and clubhouse - a great space to enjoy after a long day. One parking space is included and guest parking is on the premises. Walkable to Oak Grove Train Station, Forestdale School, and close to the Melrose line. Enjoy the modern conveniences in this very peaceful and tranquil setting. There is nothing to do but move in. Why rent when you can own this little slice of Malden?
Sold for $540,000
$540,000
60 Rocky Nook #60, Malden, MA 02148
2beds
1,190sqft
Condominium, Townhouse
Built in 1980
-- sqft lot
$553,400 Zestimate®
$454/sqft
$2,912 Estimated rent
Home value
$553,400
$526,000 - $587,000
$2,912/mo
Zestimate® history
Owner options
List your home for rent
$2,912/mo
Rent Zestimate®
Find your next renter with Zillow Rental Manager. Plus, with online applications, you can quickly screen prospective tenants – for free.
$2,912/mo
Rent Zestimate®
Refinance and save
$3,369/mo
Est. payment
Refinancing to a lower rate could help reduce your monthly payments and save thousands over the life of the loan.
$3,369/mo
Est. payment
Explore your selling options
Work with a Zillow partner agent
Leverage their expertise and Zillow's premium Showcase listings to get your home seen by more buyers.
Get startedList with your own agent
Get your home in front of millions of buyers by listing it on Zillow.
Learn how to do itSell it yourself
Take full control of how buyers see your home on Zillow by listing For Sale by Owner (FSBO).
List your homeWhat's special
Indoor poolBackyard areaHalf bathroomSpacious first floorExtra closet spaceGuest parkingStainless appliances
Zillow last checked:
Listing updated:
Listed by:
Kristin Gennetti 781-704-7040,
Century 21 North East 781-730-3977
Bought with:
The Movement Group
Compass
Source: MLS PIN,MLS#: 73220038
Facts & features
Interior
Bedrooms & bathrooms
- Bedrooms: 2
- Bathrooms: 2
- Full bathrooms: 1
- 1/2 bathrooms: 1
Primary bedroom
- Features: Closet, Flooring - Wood
- Level: Second
- Area: 155.01
- Dimensions: 12.11 x 12.8
Bedroom 2
- Features: Closet, Flooring - Wood
- Level: Second
- Area: 158.72
- Dimensions: 12.8 x 12.4
Primary bathroom
- Features: No
Bathroom 1
- Features: Bathroom - Half, Flooring - Stone/Ceramic Tile
- Level: First
- Area: 23.22
- Dimensions: 5.4 x 4.3
Bathroom 2
- Features: Bathroom - Full, Bathroom - With Tub & Shower, Closet, Flooring - Stone/Ceramic Tile, Dryer Hookup - Electric, Washer Hookup
- Level: Second
- Area: 75.42
- Dimensions: 8.11 x 9.3
Kitchen
- Features: Ceiling Fan(s), Flooring - Wood, Dining Area, Pantry, Countertops - Upgraded, Cabinets - Upgraded
- Level: Main,First
- Area: 184
- Dimensions: 16 x 11.5
Living room
- Features: Closet, Flooring - Wood, Exterior Access
- Level: Main,First
- Area: 321.63
- Dimensions: 15.1 x 21.3
Heating
- Heat Pump, Electric
Cooling
- Heat Pump
Appliances
- Included: Range, Disposal, Microwave, Refrigerator, Washer, Dryer
- Laundry: Laundry Closet, Electric Dryer Hookup, Washer Hookup, Second Floor, In Unit
Features
- Flooring: Tile, Bamboo
- Basement: None
- Has fireplace: No
- Common walls with other units/homes: End Unit,Corner
Interior area
- Total structure area: 1,190
- Total interior livable area: 1,190 sqft
Property
Parking
- Total spaces: 1
- Parking features: Off Street
- Uncovered spaces: 1
Features
- Patio & porch: Patio
- Exterior features: Patio
- Pool features: Association, Indoor
Details
- Parcel number: 597438
- Zoning: ResA
Construction
Type & style
- Home type: Townhouse
- Property subtype: Condominium, Townhouse
Materials
- Frame
- Roof: Shingle
Condition
- Year built: 1980
Utilities & green energy
- Electric: Circuit Breakers
- Sewer: Public Sewer
- Water: Public
- Utilities for property: for Electric Range, for Electric Dryer
Community & HOA
Community
- Features: Public Transportation, Shopping, Pool, Tennis Court(s), Park, Walk/Jog Trails, Medical Facility, Laundromat, Bike Path, Highway Access, House of Worship, Private School, Public School, T-Station
HOA
- Amenities included: Pool, Clubhouse
- Services included: Insurance, Maintenance Structure, Maintenance Grounds, Snow Removal
- HOA fee: $389 monthly
Location
- Region: Malden
Financial & listing details
- Price per square foot: $454/sqft
- Tax assessed value: $448,000
- Annual tax amount: $5,237
- Date on market: 1/19/2026
- Exclusions: Staging And Sellers Personal Property. Seller To Leave Outdoor Grille.
Price history
| Date | Event | Price |
|---|---|---|
| 4/25/2024 | Sold | $540,000+10.5%$454/sqft |
Source: MLS PIN #73220038 Report a problem | ||
| 4/4/2024 | Listed for sale | $488,888+25.4%$411/sqft |
Source: MLS PIN #73220038 Report a problem | ||
| 8/9/2018 | Listing removed | $389,900$328/sqft |
Source: Century 21 Advance Realty #72365499 Report a problem | ||
| 7/26/2018 | Pending sale | $389,900$328/sqft |
Source: CENTURY 21 Advance Realty #72365499 Report a problem | ||
| 7/19/2018 | Listed for sale | $389,900$328/sqft |
Source: Century 21 Advance Realty #72365499 Report a problem | ||
Public tax history
Tax history is unavailable.
Find assessor info on the county website
Neighborhood: Forestdale
Nearby homes
- $485,0002 bd2 ba1.1k sqft56 Rocky Nook UNIT 56, Malden, MA 02148Sold
- $2,7402 bd2 ba1.1k sqft51 Rocky Nook #51, Malden, MA 02148For Rent

- $492,5002 bd2 ba1.1k sqft47 Rocky Nook UNIT 47, Malden, MA 02148Sold
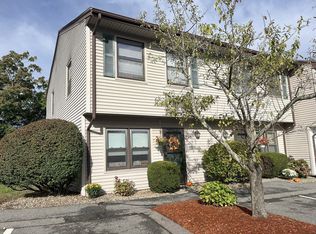
- $517,6002 bd2 ba1.1k sqft34 Rocky Nook, Malden, MA 02148Off Market
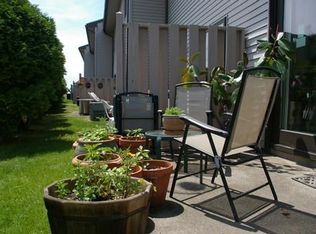
- $953,9004 bd2 ba2.3k sqft255-257 Bainbridge St, Malden, MA 02148Off Market
- $838,2003 bd2 ba1.4k sqft259 Bainbridge St, Malden, MA 02148Off Market
- $351,9002 bd1 ba830 sqft131 Pierce St APT 101, Malden, MA 02148Off Market
- $351,8002 bd1 ba801 sqft131 Pierce St APT 102, Malden, MA 02148Off Market
Nearby schools
GreatSchools rating
- 6/10Forestdale SchoolGrades: K-8Distance: 0.4 mi
- 4/10Malden High SchoolGrades: 9-12Distance: 0.7 mi
- 4/10Salemwood SchoolGrades: K-8Distance: 0.5 mi
Get a cash offer in 3 minutes
Find out how much your home could sell for in as little as 3 minutes with a no-obligation cash offer.
Estimated market value
$553,400
Get a cash offer in 3 minutes
Find out how much your home could sell for in as little as 3 minutes with a no-obligation cash offer.
Estimated market value
$553,400
- Massachusetts
- Middlesex County
- Malden
- 02148
- Forestdale
- 60 Rocky Nook Unit 60
Nearby cities
Nearby neighborhoods
Nearby zip codes
Other Malden Topics
