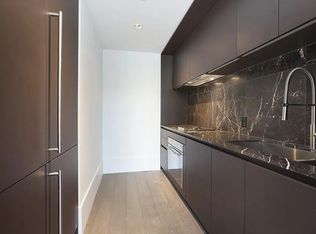
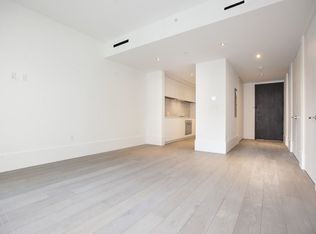
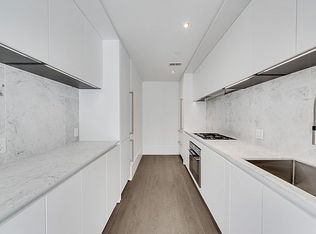
*4 Bed/4.5 Bath Townhouse style Condo This is townhouse living, with the convenience and perks of a condo!* Private Garage, Backyard and Entrance Right on the Williamsburg Waterfront! Located on the South side of the building, the breathtaking multi-floor, approximately 4,730 square feet (3,283 sqft interior, 518 sqft terrace and 928 sqft cellar with garage), 4-bedroom, 4.5 bathroom townhouse designed by Piet Boon offers the benefits of a single-family home coupled with the amenities of a luxury building. You will enjoy the extra-wide (25-foot) width, ground floor with an almost 13-foot ceiling height and flexible layouts, as well as custom mill work for additional storage, a suite of Viking and Smeg appliances, a gracious master suite with his + hers closets and en suite baths. The chef's kitchen with pantry overlooks a private garden area with its own plunge pool. A private entrance and direct access to a private enclosed 2-car garage allow for complete privacy. Designed by acclaimed architect Piet Boon, Oosten sets a new standard for living in Williamsburg, if not all of Brooklyn. Dramatic in scope, this home enjoys a thoughtful layout and abundant light and air. Unquestionably modern, Boon's style boasts a classical touch that is evidenced by his affinity for pure, organic materials and a subdued palette. His designs for Oosten have the kind of timeless appeal that one rarely thinks of when speaking to contemporary trends, making it refreshingly distinctive. Oosten also features an unprecedented level of amenities. Building Amenities Include: - 24/7 Doorman - 2 Lobbies - Courtyard - Fitness Center with Spa - Lounge - Children's Playroom (Free classes are offered weekly) - Indoor Pool with retractable doors, spilling onto Courtyard - Roof Deck with BBQ's, cabanas, and lounge chairs One block away from the East River waterfront Ferry with incredible views of Downtown Manhattan. J/M/Z trains at Marcy Avenue. Unlike other individually owned condominium units this apartment is professionally managed by Ankor Management. All Ankor tenants have enhanced services that include a tenant portal for online payments, maintenance issues, and a 24/7 contact line in the event of any other problems they encounter. Rest assured knowing that you don't have to chase anyone overseas for answers to issues that you have with your apartment. The Ankor Management team is here to help every step of the way from move in to move out, our team will make the process as seamless as possible! -$20 credit check/background report -Tenant pays electric & internet Condo Application Fees -Application Processing Fee $650.00 -Move Out Deposit $1000.00 (refundable) -Move Out Fee $500.00 -Move In Deposit $1000.00 (refundable) -Move In Fee $500.00 -Consumer Report Fee $250.00 -Digital Submission Fee $65.00 -Application Initiation Fee $120.00
This property is not currently displayed as for sale or rent on Zillow. This may be different from what's on other websites or public sources.