Skip main navigation
Off market
Street View
  • $433,500

    60 S Battlefield Pl, Mountain Home, AR 72653

    4beds
    3,268sqft
    SingleFamily
    Built in 1995
    2 Acres Lot
    $433,500 Zestimate®
    $133/sqft
    $2,804 Estimated rent

    Home value

    $433,500

    $399,000 - $468,000

    $2,804/mo

    Zestimate® history
    Loading
    Loading...

    Owner options

    List your home for rent

    $2,804/mo

    Rent Zestimate®

    Find your next renter with Zillow Rental Manager. Plus, with online applications, you can quickly screen prospective tenants – for free.

    Learn more

    $2,804/mo

    Rent Zestimate®

    Refinance and save

    $1,999/mo

    Est. payment

    Refinancing to a lower rate could help reduce your monthly payments and save thousands over the life of the loan.

    See today's rates

    $1,999/mo

    Est. payment

    Explore your selling options

    Work with a Zillow partner agent

    Leverage their expertise and Zillow's premium Showcase listings to get your home seen by more buyers.

    Get started

    List with your own agent

    Get your home in front of millions of buyers by listing it on Zillow.

    Learn how to do it

    Sell it yourself

    Take full control of how buyers see your home on Zillow by listing For Sale by Owner (FSBO).

    List your home

    What's special

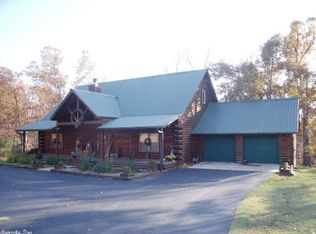
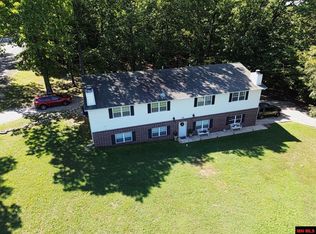
    The main level is upstairs with 3 bedrooms, 2 bathrooms, laundry room, living room with gas or wood burning fireplace in a roomy 1984 square feet. The large kitchen overlooks the above ground pool, has an abundance of cabinet/counter space and stainless appliances which include a double conventional/convection oven. The open dining room with built in China cabinet & sliding glass doors give a beautiful view of the wooded back lot. One side of the house holds the laundry room, hall bathroom & 2 bedrooms, both with large walk-in closets. Across the house you step into the oversized master suite which includes a huge walk-in closet & a bathroom with separate shower & Jacuzzi tub. One can retreat to the master after a busy day by enjoying a cozy fire in the wood burning fireplace or exit the sliding doors & slip into the hot tub on the wrap around deck to enjoy nature with the deer & squirrels. The basement is finished. Downstairs, the walk-out basement is equal size to the upper level, but includes the garages & workshop area. The 3 garages, 1 oversized, & workshop area total about 700 square feet. There is an AC vent in the workshop/garage storage area and ceiling fans in the gsrage. The downstairs bathroom was remodled in 2020 & boasts a full size tile shower and floor, double sinks & a linen closet. The bathroom, living room & bedroom with 2 walk-in closets complete the front of the house. Beyond the stairs is another laundry room with an owned 95 gallon Marathon water heater, a full size refrigerator & cabinets for storage. A walk in storage closet complete with lighting, outlets & shelving houses the interior heating/AC unit. The 2 full size bonus rooms at either end of the lower laundry room each have closets & give way to crafting, music, exercise, toys or could become a media room, guest room or additional bedrooms.

    This property is off market, which means it's not currently listed for sale or rent on Zillow. This may be different from what's available on other websites or public sources.
    Facts & features

    Interior

    Bedrooms & bathrooms
    • Bedrooms: 4
    • Bathrooms: 3
    • Full bathrooms: 3
    Heating
    • Heat pump, Other, Electric, Other
    Cooling
    • Central
    Appliances
    • Included: Dishwasher, Garbage disposal, Range / Oven, Refrigerator, Trash compactor
    Features
    • Flooring: Tile, Carpet, Laminate, Linoleum / Vinyl
    • Basement: Finished
    • Has fireplace: Yes
    Interior area
    • Total interior livable area: 3,268 sqft

    Property

    Parking
    • Total spaces: 4
    • Parking features: Carport, Garage - Attached
    Features
    • Exterior features: Other, Brick, Cement / Concrete
    • Has spa: Yes
    • Has view: Yes
    • View description: None
    Lot
    • Size: 2 Acres
    Details
    • Parcel number: 00205093000

    Construction

    Type & style
    • Home type: SingleFamily
    Materials
    • Frame
    • Foundation: Piers
    • Roof: Asphalt
    Condition
    • Year built: 1995

    Community & HOA

    Location
    • Region: Mountain Home

    Financial & listing details

    • Price per square foot: $133/sqft
    • Tax assessed value: $246,500
    • Annual tax amount: $1,277

    Price history

    DateEventPrice
    8/3/2007Sold$205,000$63/sqft
    Source: Public Record Report a problem

    Public tax history

    YearProperty taxesTax assessment
    2025$1,277 -1.7%$42,990 +4.3%
    2024$1,299 +0.2%$41,200 +9.5%
    2023$1,296 +2.2%$37,620
    2022$1,267 +6.6%$37,620 +5%
    2021$1,189 $35,830
    2020$1,189 -1.5%$35,830
    2019$1,207 +4%$35,830
    2018$1,161 $35,830
    2017$1,161 $35,830 +1.5%
    2016$1,161 +3.6%$35,300
    2015$1,121 $35,300
    2014$1,121 -11.1%$35,300
    2013$1,261 $35,300
    2012-- $35,300 -10%
    2011$1,401 $39,230
    2010-- $39,230 +9.4%
    2009-- $35,870
    2008-- $35,870
    2007-- $35,870 +10.7%
    2006-- $32,400
    2005-- $32,400
    2004-- $32,400
    2003-- $32,400
    2002-- $32,400 +27.2%
    2001-- $25,470
    Find assessor info on the county website

    Neighborhood: 72653

    Nearby schools

    GreatSchools rating
    Get pre-qualified for a loan
    At Zillow Home Loans, we can pre-qualify you in as little as 5 minutes with no impact to your credit score.

    An equal housing lender. NMLS #10287.