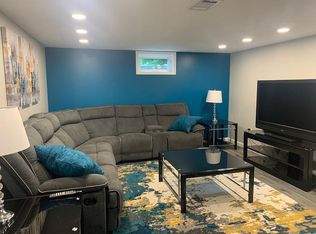
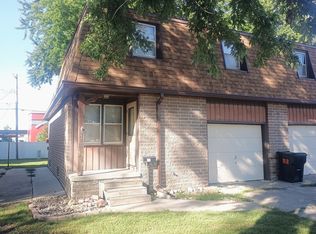
Welcome to The Harley House!
Move-in ready and full of space, storage, and character! This 3-bedroom home offers two additional non-conforming rooms in the basement, giving you plenty of flexibility for an office, playroom, hobby room, workout space, or additional storage.
The home features 2 bathrooms, including a relaxing jacuzzi tub, along with great indoor and outdoor storage.
One of our favorite features is all the parking! Enjoy alley access, a large off-street parking pad, an oversized garage, AND a storage shed- plenty of room for vehicles and all the extras that come with everyday life.
Home features include:
3 bedrooms
2 additional non-conforming basement rooms
2 bathrooms
Jacuzzi tub
Oversized garage
Large off-street parking pad with alley access
Storage shed
Additional basement space
Move-in ready!
Monthly rent listed reflects base rent. Approved pets are welcome with applicable additional pet fees. All occupants must be disclosed and approved in accordance with the rental agreement.
We're especially hoping to find someone looking for a well-cared-for home and a longer-term rental. If you're looking for a comfortable Fremont home with plenty of room, parking, and storage, The Harley House is ready for its next chapter!
Long-term lease preferred. Listed rent reflects base monthly rent. Tenant is responsible for utilities and maintaining the home in accordance with the lease. Approved pets may be considered with additional pet fees. All occupants must be disclosed and approved as required by the lease. Security deposit and first month's rent due prior to move-in. This is a smoke-free property.
We are looking for responsible tenants who will enjoy and care for The Harley House as their home. Longer-term tenancy is welcomed and preferred.
House for rent
Accepts Zillow applications
$1,850/moFees may apply
60 S Bell St, Fremont, NE 68025
3beds
1,668sqft
Price may not include required fees and charges. Price shown reflects the lease term provided. Learn more|
Single family residence
Available now
Dogs OK
Air conditioner, central air
In unit laundry
Garage parking
Central, forced air
What's special
Alley accessOversized garageLarge off-street parking padStorage shedRelaxing jacuzzi tub
- 18 days |
- -- |
- -- |
Zillow last checked:
Listing updated:
Travel times
Facts & features
Interior
Bedrooms & bathrooms
- Bedrooms: 3
- Bathrooms: 2
- Full bathrooms: 2
Heating
- Central, Forced Air
Cooling
- Air Conditioner, Central Air
Appliances
- Included: Dryer, Microwave Oven, Oven, Refrigerator, Washer
- Laundry: In Unit
Features
- Flooring: Carpet, Tile
Interior area
- Total interior livable area: 1,668 sqft
Property
Parking
- Parking features: Detached, Garage, Off Street
- Has garage: Yes
- Details: Contact manager
Features
- Patio & porch: Patio
Lot
- Features: Back Yard
Details
- Additional structures: Garage(s)
- Parcel number: 270039256
Construction
Type & style
- Home type: SingleFamily
- Property subtype: Single Family Residence
Community & HOA
Location
- Region: Fremont
Financial & listing details
- Lease term: 1 Year
Nearby apartments for rent
Price history
| Date | Event | Price |
|---|---|---|
| 8/26/2026 | Listed for rent | $1,850$1/sqft |
Source: Zillow Rentals Report a problem | ||
| 8/21/2026 | Sold | $175,000-4.1%$105/sqft |
Source:  GPRMLS #22614432 Report a problem GPRMLS #22614432 Report a problem | ||
| 8/10/2026 | Pending sale | $182,500$109/sqft |
Source: GPRMLS #22614432 Report a problem | ||
| 7/15/2026 | Price change | $182,500-8.3%$109/sqft |
Source: GPRMLS #22614432 Report a problem | ||
| 5/23/2026 | Listed for sale | $199,000$119/sqft |
Source: GPRMLS #22614432 Report a problem | ||
Neighborhood: 68025
Nearby schools
GreatSchools rating
- 4/10Grant Elementary SchoolGrades: PK-4Distance: 0.2 mi
- 4/10Fremont Middle SchoolGrades: 7-8Distance: 1.7 mi
- 1/10Fremont Senior High SchoolGrades: 9-12Distance: 1.2 mi