Welcome to 60 S Ben Hogan Dr – a meticulously maintained and beautifully appointed home offering the perfect blend of comfort, style, and functionality. Boasting 4 spacious bedrooms, 2.5 bathrooms, and over 1,928 sq ft of thoughtfully designed living space, this property is ideal for families, entertainers, or anyone seeking a home that truly has it all. Step inside to find a warm and welcoming layout, featuring two generously sized family rooms, a formal dining room, and an open-concept kitchen complete with modern appliances. Downstairs living areas are filled with natural light and offer flexible space for relaxing and entertaining. Upstairs, the luxurious primary suite is a true retreat, complete with a huge walk-in closet and plenty of room to unwind after a long day. The additional bedrooms are generously sized and versatile, ideal for guests, kids, or a home office. Step outside to your private backyard oasis – featuring a covered patio, sparkling pool, and soothing hot tub – perfect for year-round enjoyment. Whether you're hosting weekend BBQs or enjoying quiet mornings with coffee by the pool, this backyard is designed for relaxation and fun. Additional highlights include a spacious two-car garage, an extended driveway for ample parking, and well-maintained landscaping. Pride of ownership is evident throughout – this home is clean, move-in ready, and waiting for its next owner to love it just as much. Don’t miss this incredible opportunity!
Sold for $413,000
$413,000
60 S Ben Hogan Dr, Etters, PA 17319
4beds
1,928sqft
Single Family Residence
Built in 1994
10,720 Square Feet Lot
$428,600 Zestimate®
$214/sqft
$2,593 Estimated rent
Home value
$428,600
$403,000 - $454,000
$2,593/mo
Zestimate® history
Owner options
List your home for rent
$2,593/mo
Rent Zestimate®
Find your next renter with Zillow Rental Manager. Plus, with online applications, you can quickly screen prospective tenants – for free.
$2,593/mo
Rent Zestimate®
Refinance and save
$2,831/mo
Est. payment
Refinancing to a lower rate could help reduce your monthly payments and save thousands over the life of the loan.
$2,831/mo
Est. payment
Explore your selling options
Work with a Zillow partner agent
Leverage their expertise and Zillow's premium Showcase listings to get your home seen by more buyers.
Get startedList with your own agent
Get your home in front of millions of buyers by listing it on Zillow.
Learn how to do itSell it yourself
Take full control of how buyers see your home on Zillow by listing For Sale by Owner (FSBO).
List your homeWhat's special
Sparkling poolThoughtfully designed living spacePrivate backyard oasisModern appliancesSoothing hot tubLuxurious primary suiteWell-maintained landscaping
Zillow last checked:
Listing updated:
Listed by:
HEATHER NEIDLINGER 717-226-2875,
Berkshire Hathaway HomeServices Homesale Realty,
Listing Team: Heather Neidlinger Olivia Henneman Team, Co-Listing Team: Heather Neidlinger Olivia Henneman Team,Co-Listing Agent: Shelby Nichole Burkholder 570-854-1463,
Berkshire Hathaway HomeServices Homesale Realty
Bought with:
JAMIE FRY, RS272131
Turn Key Realty Group
Source: Bright MLS,MLS#: PAYK2088710
Facts & features
Interior
Bedrooms & bathrooms
- Bedrooms: 4
- Bathrooms: 3
- Full bathrooms: 2
- 1/2 bathrooms: 1
- Main level bathrooms: 1
Basement
- Area: 0
Heating
- Heat Pump, Electric
Cooling
- Central Air, Electric
Appliances
- Included: Extra Refrigerator/Freezer, Oven, Refrigerator, Dishwasher, Electric Water Heater
Features
- Breakfast Area, Ceiling Fan(s), Family Room Off Kitchen, Formal/Separate Dining Room, Walk-In Closet(s)
- Basement: Full
- Has fireplace: No
Interior area
- Total structure area: 1,928
- Total interior livable area: 1,928 sqft
- Finished area above ground: 1,928
- Finished area below ground: 0
Property
Parking
- Total spaces: 2
- Parking features: Garage Faces Side, Driveway, Off Street, On Street, Attached
- Attached garage spaces: 2
- Has uncovered spaces: Yes
Accessibility
- Accessibility features: 2+ Access Exits
Features
- Levels: Two
- Stories: 2
- Patio & porch: Patio
- Has private pool: Yes
- Pool features: Private
- Has spa: Yes
- Spa features: Bath, Hot Tub
- Fencing: Full
Lot
- Size: 10,720 Square Feet
Details
- Additional structures: Above Grade, Below Grade
- Parcel number: 390000605450000000
- Zoning: RESIDENTIAL
- Special conditions: Standard
Construction
Type & style
- Home type: SingleFamily
- Architectural style: Colonial
- Property subtype: Single Family Residence
Materials
- Vinyl Siding, Aluminum Siding
- Foundation: Permanent
Condition
- New construction: No
- Year built: 1994
Utilities & green energy
- Sewer: Public Sewer
- Water: Public
Community & HOA
Community
- Subdivision: Newberry
HOA
- Has HOA: Yes
- HOA fee: $50 annually
Location
- Region: Etters
- Municipality: NEWBERRY TWP
Financial & listing details
- Price per square foot: $214/sqft
- Tax assessed value: $189,080
- Annual tax amount: $5,299
- Date on market: 8/24/2025
- Listing agreement: Exclusive Right To Sell
- Listing terms: FHA,Cash,Conventional,VA Loan
- Ownership: Fee Simple
Price history
| Date | Event | Price |
|---|---|---|
| 12/11/2025 | Sold | $413,000+6.2%$214/sqft |
Source:  Bright MLS #PAYK2088710 Report a problem Bright MLS #PAYK2088710 Report a problem | ||
| 10/26/2025 | Pending sale | $389,000$202/sqft |
Source: Bright MLS #PAYK2088710 Report a problem | ||
| 10/7/2025 | Price change | $389,000-1.5%$202/sqft |
Source: Bright MLS #PAYK2088710 Report a problem | ||
| 9/22/2025 | Price change | $395,000-1%$205/sqft |
Source: Bright MLS #PAYK2088710 Report a problem | ||
| 9/16/2025 | Price change | $399,000-1.2%$207/sqft |
Source: Bright MLS #PAYK2088710 Report a problem | ||
| 9/9/2025 | Price change | $404,000-1.2%$210/sqft |
Source: Bright MLS #PAYK2088710 Report a problem | ||
| 8/25/2025 | Listed for sale | $409,000+17.7%$212/sqft |
Source: Bright MLS #PAYK2088710 Report a problem | ||
| 1/18/2023 | Listing removed | -- |
Source:  RE/MAX International Report a problem RE/MAX International Report a problem | ||
| 1/2/2023 | Listed for sale | $347,500+9.1%$180/sqft |
Source: Bright MLS #PAYK2034628 Report a problem | ||
| 8/18/2022 | Listing removed | -- |
Source:  Berkshire Hathaway HomeServices Homesale Realty Report a problem Berkshire Hathaway HomeServices Homesale Realty Report a problem | ||
| 8/16/2022 | Pending sale | $318,500-6.8%$165/sqft |
Source: Berkshire Hathaway HomeServices Homesale Realty #PAYK2023474 Report a problem | ||
| 8/12/2022 | Sold | $341,600+7.3%$177/sqft |
Source: Bright MLS #PAYK2023474 Report a problem | ||
| 6/9/2022 | Pending sale | $318,500$165/sqft |
Source: Berkshire Hathaway HomeServices Homesale Realty #PAYK2023474 Report a problem | ||
| 6/8/2022 | Listed for sale | $318,500$165/sqft |
Source: Berkshire Hathaway HomeServices Homesale Realty #PAYK2023474 Report a problem | ||
| 6/7/2022 | Pending sale | $318,500$165/sqft |
Source: Bright MLS #PAYK2023474 Report a problem | ||
| 6/1/2022 | Listed for sale | $318,500+27.4%$165/sqft |
Source: Bright MLS #PAYK2023474 Report a problem | ||
| 6/2/2020 | Sold | $250,000-2%$130/sqft |
Source: Public Record Report a problem | ||
| 4/24/2020 | Pending sale | $255,000$132/sqft |
Source: Coldwell Banker Residential Brokerage - Carlisle #PAYK135026 Report a problem | ||
| 3/15/2020 | Listed for sale | $255,000+8.5%$132/sqft |
Source: Coldwell Banker Residential Brokerage-Dillsburg #PAYK135026 Report a problem | ||
| 7/29/2010 | Listing removed | $235,000$122/sqft |
Source: RE/MAX 1ST ADVANTAGE #10196412 Report a problem | ||
| 6/19/2010 | Listed for sale | $235,000+55.7%$122/sqft |
Source: RE/MAX 1ST ADVANTAGE #10196412 Report a problem | ||
| 5/30/2001 | Sold | $150,900$78/sqft |
Source: Public Record Report a problem | ||
Public tax history
| Year | Property taxes | Tax assessment |
|---|---|---|
| 2025 | $5,212 +6% | $188,150 |
| 2024 | $4,919 +1.9% | $188,150 |
| 2023 | $4,825 +10.2% | $188,150 |
| 2022 | $4,377 -1.8% | $188,150 |
| 2021 | $4,456 +3% | $188,150 |
| 2020 | $4,326 +2.6% | $188,150 |
| 2019 | $4,215 +0.8% | $188,150 |
| 2018 | $4,182 +219.8% | $188,150 |
| 2017 | $1,308 | $188,150 |
| 2016 | -- | $188,150 |
| 2015 | -- | $188,150 |
| 2014 | -- | $188,150 |
| 2013 | -- | $188,150 |
| 2012 | -- | $188,150 |
| 2011 | -- | $188,150 |
| 2010 | -- | $188,150 |
| 2009 | -- | $188,150 +6.8% |
| 2008 | -- | $176,250 |
| 2007 | -- | $176,250 |
| 2006 | -- | $176,250 +25.4% |
| 2005 | -- | $140,500 |
| 2004 | -- | $140,500 |
| 2003 | -- | $140,500 |
| 2002 | -- | $140,500 |
| 2000 | -- | $140,500 |
| 1999 | -- | $140,500 |
Find assessor info on the county website
Neighborhood: 17319
Nearby homes
- $379,9004 bd2 ba2k sqft20 Nancy Lopez Ln, Etters, PA 17319Sold
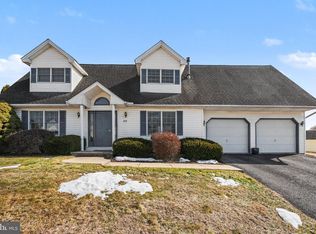
- $300,0003 bd3 ba1.7k sqft15 Nancy Lopez Ln, Etters, PA 17319Sold

- $365,8003 bd2 ba1.9k sqft5 Nancy Lopez Ln, Etters, PA 17319Off Market
- $345,2003 bd4 ba2.3k sqft30 Nancy Lopez Ln, Etters, PA 17319Off Market
- $415,0005 bd3 ba2.5k sqft50 Gary Player Dr, Etters, PA 17319Sold
- $341,9003 bd2 ba1.8k sqft36 Gary Player Dr, Etters, PA 17319Off Market
- $334,2003 bd1 ba1.7k sqft70 S Ben Hogan Dr, Etters, PA 17319Off Market
- $417,8004 bd4 ba2.4k sqft65 S Ben Hogan Dr, Etters, PA 17319Off Market
Nearby schools
GreatSchools rating
- 10/10Red Mill El SchoolGrades: K-4Distance: 1 mi
- 7/10Crossroads Middle SchoolGrades: 7-8Distance: 4.1 mi
- 7/10Red Land Senior High SchoolGrades: 9-12Distance: 4.2 mi
Schools provided by the listing agent
- District: West Shore
Source: Bright MLS. This data may not be complete. We recommend contacting the local school district to confirm school assignments for this home.


Get pre-qualified for a loan
At Zillow Home Loans, we can pre-qualify you in as little as 5 minutes with no impact to your credit score.An equal housing lender. NMLS #10287.
Sell for more on Zillow
Get a Zillow Showcase℠ listing at no additional cost and you could sell for .
$428,600
2% more
+$8,572
With Zillow Showcase(estimated)
$437,172
- Pennsylvania
- York County
- Etters
- 17319
- 60 S Ben Hogan Dr
Nearby cities
Nearby neighborhoods
Nearby zip codes
Other Etters Topics
