Easy One-Level Living RANCH perfect for downsizing or a starter home with a full unfinished basement with plenty of dry storage space. Finish this space for a large family room!
AGENTS READ PRIVATE REMARKS
This well maintained 3 bed 1 bath property offers comfort, convenience, and accessibility all in one. Perfectly positioned within walking distance to coffee shops, restaurants, kirby park, publice transportation, medical offices and grocery stores.
Inside, you'll find fresh updates throughout including new flooring and fresh paint, creating a bright and move-in-ready space. Designed for easy one-level living, the home features a handicap-accessible bathroom and ramp access for added convenience and flexibility.
Step outside to enjoy the large, flat backyard--ideal for entertaining, gardening, pets, or simply relaxing outdoors. The deck offers additional outdoor living space, while off-street parking adds everyday practicality.
Need more room? The full, dry basement offers endless potential and is ready to be finished into additional living space, a recreation room, workshop, home gym, or storage.
Whether you're searching for your first home, looking to simplify and downsize, or wanting the convenience of accessible single-floor living, this inviting ranch checks all the boxes. Don't miss this opportunity to enjoy comfort, convenience, and a lifestyle close to everything!
Agent is related to the seller, appliances are sold "as is" condition.
Pending
Price cut: $10K (6/10)
$215,000
60 S Gates Ave, Kingston, PA 18704
3beds
1,056sqft
Single Family Residence
Built in 1981
5,976 Square Feet Lot
$212,900 Zestimate®
$204/sqft
$-- HOA
What's special
Bright and move-in-ready spaceHandicap-accessible bathroom
- 56 days |
- 316 |
- 9 |
Likely to sell faster than
Zillow last checked:
Listing updated:
Listed by:
Candice Nulton-Farrell 570-472-4733,
eXp Realty- Scranton/Wilkes-Barre 888-397-7352
Source: Luzerne County AOR,MLS#: 26-2406
Facts & features
Interior
Bedrooms & bathrooms
- Bedrooms: 3
- Bathrooms: 1
- Full bathrooms: 1
Primary bedroom
- Level: First
- Area: 142.5 Square Feet
- Dimensions: 15 x 9.5
Bedroom 1
- Level: First
- Area: 142.5 Square Feet
- Dimensions: 15 x 9.5
Bedroom 2
- Level: First
- Area: 130 Square Feet
- Dimensions: 13 x 10
Full bathroom
- Level: First
- Area: 60 Square Feet
- Dimensions: 10 x 6
Kitchen
- Level: First
- Area: 143 Square Feet
- Dimensions: 13 x 11
Living room
- Level: First
- Area: 132 Square Feet
- Dimensions: 11 x 12
Heating
- Electric, Baseboard
Cooling
- None
Features
- Master Downstairs, Eat-in Kitchen
- Basement: Concrete,Bilco Door
Interior area
- Total structure area: 1,056
- Total interior livable area: 1,056 sqft
- Finished area above ground: 1,056
- Finished area below ground: 1,056
Property
Parking
- Parking features: Private
Features
- Levels: One
- Patio & porch: Deck
Lot
- Size: 5,976 Square Feet
- Dimensions: 72x83
- Features: Level
Details
- Parcel number: 34H9E400301F
- Zoning: Residential
- Zoning description: Residential
Construction
Type & style
- Home type: SingleFamily
- Architectural style: Ranch
- Property subtype: Single Family Residence
Materials
- Aluminum Siding
Condition
- Good
- New construction: No
- Year built: 1981
Utilities & green energy
- Sewer: Public Sewer
- Water: Public
Community & HOA
Location
- Region: Kingston
Financial & listing details
- Price per square foot: $204/sqft
- Tax assessed value: $116,100
- Annual tax amount: $3,063
- Date on market: 5/26/2026
- Inclusions: washer, dryer, range, refrigerator
- Exclusions: all furniture and personal items
Estimated market value
$212,900
$202,000 - $224,000
$1,469/mo
Price history
| Date | Event | Price |
|---|---|---|
| 6/25/2026 | Pending sale | $215,000$204/sqft |
Source: Luzerne County AOR #26-2406 Report a problem | ||
| 6/10/2026 | Price change | $215,000-4.4%$204/sqft |
Source: Luzerne County AOR #26-2406 Report a problem | ||
| 5/26/2026 | Listed for sale | $225,000+18.4%$213/sqft |
Source: Luzerne County AOR #26-2406 Report a problem | ||
| 11/27/2023 | Sold | $190,000$180/sqft |
Source: Public Record Report a problem | ||
Public tax history
| Year | Property taxes | Tax assessment |
|---|---|---|
| 2023 | $3,063 +2.5% | $116,100 |
| 2022 | $2,990 | $116,100 |
| 2021 | $2,990 +6.1% | $116,100 |
| 2020 | $2,818 | $116,100 |
| 2019 | $2,818 +3.8% | $116,100 |
| 2018 | $2,716 | $116,100 |
| 2017 | -- | $116,100 |
| 2016 | -- | $116,100 |
| 2015 | $2,122 | $116,100 |
| 2014 | $2,122 | $116,100 |
| 2013 | -- | $116,100 |
| 2012 | -- | $116,100 |
| 2011 | -- | $116,100 |
| 2010 | -- | $116,100 |
| 2009 | -- | $116,100 +1677.9% |
| 2008 | -- | $6,530 |
| 2007 | -- | $6,530 |
| 2006 | -- | $6,530 |
| 2005 | -- | $6,530 |
| 2004 | -- | $6,530 |
| 2003 | -- | $6,530 |
| 2002 | -- | $6,530 |
| 2000 | -- | $6,530 |
Find assessor info on the county website
Monthly payment
Est. payment
Payment breakdown
Explore the cost of this home by adjusting the details. Changes won't be saved.Climate risks
Neighborhood: 18704
Nearby schools
GreatSchools rating
- NAThird Avenue El SchoolGrades: KDistance: 0.4 mi
- 3/10Wyoming Valley West Middle SchoolGrades: 6-8Distance: 0.5 mi
- 3/10Wyoming Valley West Senior High SchoolGrades: 9-12Distance: 3.1 mi
- $189,1003 bd1 ba1.8k sqft65 S Gates Ave, Kingston, PA 18704Off Market
- $207,3403 bd1 ba1k sqft62 S Gates Ave, Kingston, PA 18704Sold

- $227,200-- bd-- ba1k sqft56 S Gates Ave, Kingston, PA 18704Off Market
- $184,4004 bd1 ba1.7k sqft52 S Gates Ave, Kingston, PA 18704Off Market

- $239,9003 bd1 ba2.8k sqft63 S Gates Ave, Kingston, PA 18704Sold
- $151,3003 bd1 ba1.7k sqft61 S Gates Ave, Kingston, PA 18704Off Market
- $185,000-- bd-- ba1.8k sqft59 S Gates Ave, Kingston, PA 18704Off Market
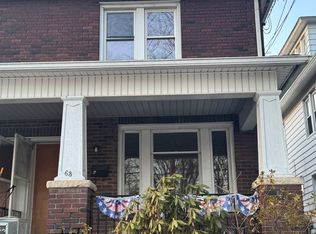
- $254,5003 bd1 ba1.9k sqft68 S Gates Ave, Kingston, PA 18704Off Market
A local agent can set up tours, give advice and negotiate with sellers.
Similar homes
- $195,0003 bd2 ba1.3k sqft124 Church St, Kingston, PA 18704For Sale
 MLS ID #26-3234, Skyla Nealy, Wyoming Valley Real Estate. Luzerne County AOR
 - $229,9003 bd1 ba1.5k sqft82 Virginia Ter, Forty Fort, PA 18704For Sale
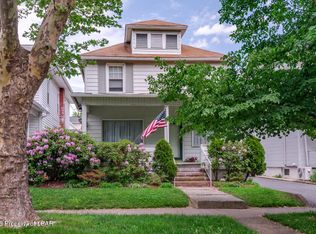 MLS ID #26-2304, Janine Dutter, Lewith & Freeman, Kingston. Luzerne County AOR
 - $224,9003 bd1 ba1k sqft585 Main St, Sugar Notch, PA 18706For Sale
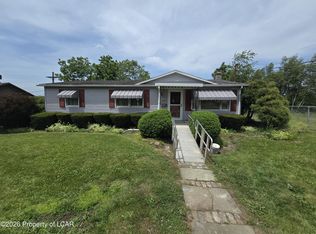 MLS ID #26-2978, Elbros Samkough, Century 21 Signature Properties. Luzerne County AOR
 - $199,0003 bd2 ba1.4k sqft300 Lehigh St, Wilkes Barre, PA 18702For Sale
 MLS ID #26-2878, Dominic Buonsante, Lewith & Freeman, Kingston. Luzerne County AOR
 - $205,0003 bd1 ba1.4k sqft293 Lyndwood Ave, Hanover Township, PA 18706For Sale
 MLS ID #SC263252, Roger G. Sherwood, Real of Pennsylvania. GSBR as distributed by MLS GRID
 - $239,0004 bd3 ba1.4k sqft28 Manhattan St, Ashley, PA 18706For SaleMLS ID #SC263402, Gregory F. Pollock, Lewith & Freeman RE, Inc.. GSBR as distributed by MLS GRID
- $189,0003 bd1 ba1.2k sqft53 Courtdale Ave, Courtdale, PA 18704For SaleMLS ID #26-745, Michael Nastasiak, Keller Williams Real Estate, Kingston. Luzerne County AOR
- $199,9003 bd2 ba1.3k sqft1055 Spruce St, Wilkes Barre, PA 18702For SaleMLS ID #26-1975, Michael Nastasiak, Keller Williams Real Estate, Kingston. Luzerne County AOR
- $240,0002 bd2 ba1.3k sqft1733 Huntsville Rd, Shavertown, PA 18708For SaleMLS ID #26-1941, Team Jesicca Skoloda, eXp NEPA. Luzerne County AOR
- $268,8003 bd2 ba1.3k sqft14 Hughes St, Forty Fort, PA 18704For SaleMLS ID #26-2509, Marlon Zaimi, ERA One Source Realty. Luzerne County AOR
- $229,9003 bd2 ba1.4k sqft20 Hazleton St, Ashley, PA 18706For SaleMLS ID #26-621, Michelle Toennesmann, Agent Real Estate Group, LLC. Luzerne County AOR
- $200,0002 bd2 ba1.3k sqft366 Middleburg Rd, White Haven, PA 18661For SaleMLS ID #26-3500, Team Jesicca Skoloda, eXp NEPA. Luzerne County AOR
- $220,0003 bd1 ba1.1k sqft123 Espy St, Nanticoke, PA 18634For SaleMLS ID #26-2277, Manuel Carrasco, Agent Real Estate Group, LLC. Luzerne County AOR
- $189,0003 bd2 ba1.2k sqft18 Green St, Ashley, PA 18706For SaleMLS ID #PM-142093, Emma G Djiya, 1st Class Realty - PA. PMAR
- $215,0004 bd2 ba1.3k sqft85 Plank St, Pittston, PA 18640For SaleMLS ID #26-2310, Yesenia Franklin, Dream Homes Real Estate LLC. Luzerne County AOR
- $169,9003 bd2 ba1.4k sqft262 Barney St, Wilkes Barre, PA 18702For SaleMLS ID #SC263282, Karen Kashuba, C21 Jack Ruddy Real Estate. GSBR as distributed by MLS GRID
- $194,9003 bd2 ba1.2k sqft451 Moss St, Plymouth, PA 18651For SaleMLS ID #26-2859, Michael Nastasiak, Keller Williams Real Estate, Kingston. Luzerne County AOR
- $160,0003 bd3 ba1.3k sqft11 Bruce Ln, Wilkes Barre, PA 18702For SaleMLS ID #26-3340, Rose Martin, Century 21 Signature Properties. Luzerne County AOR
- $153,0003 bd1 ba1.5k sqft175 Hillside Ave, Edwardsville, PA 18704For SaleMLS ID #26-723, Michael Nastasiak, Keller Williams Real Estate, Kingston. Luzerne County AOR
- $165,0002 bd1 ba1.2k sqft376 New Grove St, Wilkes Barre, PA 18702For SaleMLS ID #26-2459, Joshuwa Clare, RPA Real Estate - Kingston. Luzerne County AOR
