Skip main navigation
Sold for $2,900,000
  • $2,900,000

    60 S Glencoe Street, Denver, CO 80246

    4beds
    5,355sqft
    Single Family Residence
    Built in 2023
    6,250 Square Feet Lot
    $2,877,800 Zestimate®
    $542/sqft
    $5,627 Estimated rent

    Home value

    $2,877,800

    $2.71M - $3.05M

    $5,627/mo

    Zestimate® history
    Loading
    Loading...

    Owner options

    List your home for rent

    $5,627/mo

    Rent Zestimate®

    Find your next renter with Zillow Rental Manager. Plus, with online applications, you can quickly screen prospective tenants – for free.

    Learn more

    $5,627/mo

    Rent Zestimate®

    Refinance and save

    $13,444/mo

    Est. payment

    Refinancing to a lower rate could help reduce your monthly payments and save thousands over the life of the loan.

    See today's rates

    $13,444/mo

    Est. payment

    Explore your selling options

    Work with a Zillow partner agent

    Leverage their expertise and Zillow's premium Showcase listings to get your home seen by more buyers.

    Get started

    List with your own agent

    Get your home in front of millions of buyers by listing it on Zillow.

    Learn how to do it

    Sell it yourself

    Take full control of how buyers see your home on Zillow by listing For Sale by Owner (FSBO).

    List your home

    What's special

    Gas fireplaceStylish and functional upgradesFinished basementFitness roomCovered backyard terracePrimary suitePrimary suite bathroom
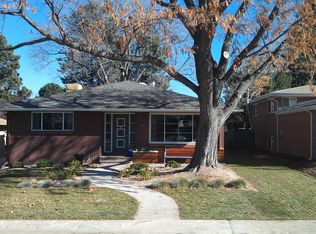
    Update and refreshed facade - Designer finishes take center stage in this exceptional home in Hilltop. A spacious and open main floor unfurls with stylish and functional upgrades implemented throughout. Located off the grand entry, a home office is grounded by a gas fireplace with a warm limestone surround. Culinary excellence is inspired in a gourmet kitchen boasting a center island, wet bar, and a nearby pantry. Envision hosting soirees in a sun-filled dining room. Surrounded by built-in shelving, a gas fireplace warms an oversized living room. A wall of glass doors opens to a covered backyard terrace inviting indoor-outdoor living. Retreat to an incredible primary suite defined by beamed and vaulted ceilings. The primary suite offers flex space for an additional home office while a walk-in closet provides ample storage. Luxuriate in a primary suite bathroom featuring a steam shower, heated floors and a soaking tub. Each serene secondary bedroom offers an en-suite bathroom. Downstairs, a finished basement with soaring ceilings flaunts a wet bar, fitness room, bedroom and bathroom. Conveniently located near neighborhood parks + access to great restaurants, shopping and all the amazing Cherry Creek amenities.

    Zillow last checked:

    Listing updated:

    Listed by:

    Peter Blank peter.blank@compass.com,

    Compass - Denver

    Bought with:

    Elizabeth Stein, 100069914

    Milehimodern

    Source: REcolorado as distributed by MLS GRID,MLS#: 4259526MLS Logo

    Facts & features

    Interior

    Bedrooms & bathrooms
    • Bedrooms: 4
    • Bathrooms: 5
    • Full bathrooms: 2
    • 3/4 bathrooms: 2
    • 1/2 bathrooms: 1
    • Main level bathrooms: 1
    Bedroom
    • Description: Primary Suite With 2 Large Walk-Ins Or Separate Nursery/Home Office
    • Features: Primary Suite
    • Level: Upper
    Bedroom
    • Description: En-Suite Bedroom
    • Level: Upper
    Bedroom
    • Description: En-Suite Bedroom
    • Level: Upper
    Bedroom
    • Level: Basement
    Bathroom
    • Description: Guest Powder Room
    • Level: Main
    Bathroom
    • Description: Luxurious With A Radiant Floors, Steam Shower, Soaking Tub And More
    • Features: Primary Suite
    • Level: Upper
    Bathroom
    • Features: En Suite Bathroom
    • Level: Upper
    Bathroom
    • Features: En Suite Bathroom
    • Level: Upper
    Bathroom
    • Level: Basement
    Bonus room
    • Description: Second Floor Flex Space / Tv Or Study Nook
    • Level: Upper
    Dining room
    • Description: Warm With Wood Ceiling Accent
    • Level: Main
    Gym
    • Description: Gym Or Extra Storage!
    • Level: Basement
    Kitchen
    • Description: Open With Tons Of Storage And Top-Of-The-Line Appliances
    • Level: Main
    Laundry
    • Level: Upper
    Living room
    • Description: Gas Fireplace Opening To The Kitchen, Dining And Covered Terrace
    • Level: Main
    Media room
    • Description: Basement Rec Room With A Wet Bar And Soaring Ceilings
    • Level: Basement
    Mud room
    • Description: Added Storage And Built-Ins Connecting To The Attached Garage
    • Level: Main
    Office
    • Description: Main Floor Home Office With A Gas Fireplace And Stone Surround
    • Level: Main
    Heating
    • Forced Air, Natural Gas
    Cooling
    • Central Air
    Appliances
    • Included: Bar Fridge, Dishwasher, Disposal, Dryer, Microwave, Range, Range Hood, Washer, Wine Cooler
    Features
    • Built-in Features, Entrance Foyer, Five Piece Bath, High Ceilings, Kitchen Island, Open Floorplan, Primary Suite, Quartz Counters, Stone Counters
    • Flooring: Tile, Vinyl, Wood
    • Basement: Finished,Full
    • Number of fireplaces: 2
    • Fireplace features: Gas, Living Room, Other
    Interior area
    • Total structure area: 5,355
    • Total interior livable area: 5,355 sqft
    • Finished area above ground: 3,657
    • Finished area below ground: 1,698

    Property

    Parking
    • Total spaces: 2
    • Parking features: Garage - Attached
    • Attached garage spaces: 2
    Features
    • Levels: Two
    • Stories: 2
    • Patio & porch: Covered, Patio
    • Exterior features: Private Yard, Rain Gutters
    • Fencing: Full
    Lot
    • Size: 6,250 Square Feet
    • Features: Level, Sprinklers In Front, Sprinklers In Rear
    Details
    • Parcel number: 607419017
    • Zoning: E-SU-DX
    • Special conditions: Standard

    Construction

    Type & style
    • Home type: SingleFamily
    • Property subtype: Single Family Residence
    Materials
    • Frame, Metal Siding, Other, Stone
    • Roof: Composition,Membrane,Metal
    Condition
    • Year built: 2023

    Utilities & green energy

    • Sewer: Public Sewer
    • Water: Public

    Community & HOA

    Community
    • Subdivision: Hilltop
    HOA
    • Has HOA: No
    Location
    • Region: Denver

    Financial & listing details

    • Price per square foot: $542/sqft
    • Tax assessed value: $1,841,300
    • Annual tax amount: $9,479
    • Date on market: 10/7/2025
    • Listing terms: 1031 Exchange,Cash,Conventional,Jumbo,Other
    • Ownership: Corporation/Trust

    Price history

    DateEventPrice
    1/5/2026Sold$2,900,000-3.2%$542/sqft
    Source: REcolorado as distributed by MLS GRID #4259526 Report a problem
    11/12/2025Pending sale$2,995,000$559/sqft
    Source: REcolorado as distributed by MLS GRID #4259526 Report a problem
    10/27/2025Price change$2,995,000-5.7%$559/sqft
    Source: REcolorado as distributed by MLS GRID #4259526 Report a problem
    10/7/2025Listed for sale$3,175,000+252.8%$593/sqft
    Source: REcolorado as distributed by MLS GRID #4259526 Report a problem
    7/24/2025Listing removed$12,500$2/sqft
    Source: REcolorado as distributed by MLS GRID #5553454 Report a problem
    5/30/2025Listed for rent$12,500+290.6%$2/sqft
    Source: REcolorado as distributed by MLS GRID #5553454 Report a problem
    9/14/2021Sold$900,000+19.1%$168/sqft
    Source: Public Record Report a problem
    3/24/2021Listing removed--
    Source: Owner Report a problem
    7/16/2019Listing removed$3,200$1/sqft
    Source: Owner Report a problem
    7/11/2019Listed for rent$3,200$1/sqft
    Source: Owner Report a problem
    10/6/2018Sold$755,500+4.2%$141/sqft
    Source: Public Record Report a problem
    9/2/2018Pending sale$725,000$135/sqft
    Source: Camber Realty, LTD #2223279 Report a problem
    8/31/2018Listed for sale$725,000+145.8%$135/sqft
    Source: Camber Realty, LTD #2223279 Report a problem
    10/14/1999Sold$295,000$55/sqft
    Source: Public Record Report a problem

    Public tax history

    YearProperty taxesTax assessment
    2024$6,670 +104%$119,680 +33.5%
    2023$3,269 -17.7%$89,630 +118%
    2022$3,974 -5.9%$41,110 -22.8%
    2021$4,224 +2.9%$53,260 -6.4%
    2020$4,106 +44.4%$56,928 -0.7%
    2019$2,843 $57,327 +30.4%
    2018$2,843 +0.3%$43,950
    2017$2,835 +18.2%$43,950 +13.7%
    2016$2,399 -24.9%$38,660
    2015$3,192 0%$38,660 +0.6%
    2014$3,193 +10.7%$38,430
    2013$2,884 +17.9%$38,430 +12%
    2012$2,447 +12.3%$34,310
    2011$2,179 +2.2%$34,310 +4.9%
    2010$2,131 +0.9%$32,720
    2009$2,112 -0.2%$32,720 +3.4%
    2008$2,116 +3.3%$31,630
    2007$2,048 +1.1%$31,630 +3.4%
    2006$2,025 -0.6%$30,590
    2005$2,036 +13.1%$30,590 -5.9%
    2003$1,800 +1.9%$32,500 +8%
    2002$1,767 $30,080 +21.6%
    2001-- $24,740
    Find assessor info on the county website

    Neighborhood: Hilltop

    Nearby schools

    GreatSchools rating
    Schools provided by the listing agent
    • Elementary: Carson
    • Middle: Hill
    • High: George Washington
    • District: Denver 1

    Source: REcolorado as distributed by MLS GRID. This data may not be complete. We recommend contacting the local school district to confirm school assignments for this home.

    Get a cash offer in 3 minutes
    Find out how much your home could sell for in as little as 3 minutes with a no-obligation cash offer.
    Estimated market value
    $2,877,800
    Get a cash offer in 3 minutes
    Find out how much your home could sell for in as little as 3 minutes with a no-obligation cash offer.
    Estimated market value
    $2,877,800