Skip main navigation
Closed
  • $512,500

    60 S Manor Avenue, Kingston, NY 12401

    2beds
    1,163sqft
    Single Family Residence
    Built in 1900
    4,791 Square Feet Lot
    $559,500 Zestimate®
    $441/sqft
    $2,480 Estimated rent

    Home value

    $559,500

    $476,000 - $660,000

    $2,480/mo

    Zestimate® history
    Loading
    Loading...

    Owner options

    List your home for rent

    $2,480/mo

    Rent Zestimate®

    Find your next renter with Zillow Rental Manager. Plus, with online applications, you can quickly screen prospective tenants – for free.

    Learn more

    $2,480/mo

    Rent Zestimate®

    Refinance and save

    $3,414/mo

    Est. payment

    Refinancing to a lower rate could help reduce your monthly payments and save thousands over the life of the loan.

    See today's rates

    $3,414/mo

    Est. payment

    Explore your selling options

    Work with a Zillow partner agent

    Leverage their expertise and Zillow's premium Showcase listings to get your home seen by more buyers.

    Get started

    List with your own agent

    Get your home in front of millions of buyers by listing it on Zillow.

    Learn how to do it

    Sell it yourself

    Take full control of how buyers see your home on Zillow by listing For Sale by Owner (FSBO).

    List your home

    What's special

    New roofCenter islandNew guttersNew light fixturesTwo sinksDeep soaker style tubSolid wood floors
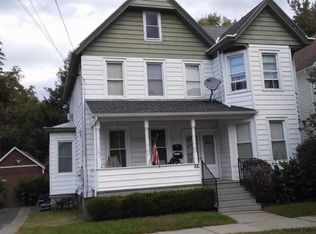
    This is the one you have been waiting for! True turnkey condition fully renovated two story colonial style home. Conveniently located in Midtown Kingston. The open concept kitchen is home to all new Stainless-Steel appliances, a vented hood and quartz countertops. With a center island and two pantries that offer additional storage. The spacious dining room is open to the kitchen and a good-sized living room and half bath complete the first floor. Two bedrooms and one full bath are on the second floor. Find a deep soaker style tub and two sinks in the primary bath. Full sized washer and dryer are conveniently located on the second floor. The original solid wood floors are throughout the home. All new light fixtures. New blue stone back yard patio. Full walk out basement and walk-up attic. All new wiring, plumbing, heating and air conditioning system. New roof, new gutters. Located one mile to popular uptown shops and restaurants and 1 ½ miles to downtown shops and restaurants. Look for the 3D tour and floor plans that are attached to the listing.

    Zillow last checked:

    Listing updated:

    Listed by:

    Qizhan Yao,

    RealMart

    Bought with:

    Lacey Brown, 10401334778

    Compass Greater NY, LLC

    Source: HVCRMLS,MLS#: 20250133MLS Logo

    Facts & features

    Interior

    Bedrooms & bathrooms
    • Bedrooms: 2
    • Bathrooms: 2
    • Full bathrooms: 1
    • 1/2 bathrooms: 1
    Primary bedroom
    • Level: Upper
    Bedroom
    • Level: Upper
    Other
    • Level: Third
    Basement
    • Level: Basement
    Bonus room
    • Level: Main
    Dining room
    • Level: Main
    Kitchen
    • Level: Main
    Living room
    • Level: Main
    Heating
    • Central, Ductless, Heat Pump, Natural Gas
    Cooling
    • Central Air, Ductless, Heat Pump, Multi Units
    Appliances
    • Included: Washer/Dryer Stacked, Vented Exhaust Fan, Stainless Steel Appliance(s), Range Hood, Microwave, Ice Maker, Gas Water Heater, Free-Standing Gas Range, Exhaust Fan, ENERGY STAR Qualified Refrigerator, ENERGY STAR Qualified Washer, ENERGY STAR Qualified Appliances, Dishwasher
    • Laundry: Inside, Upper Level
    Features
    • Double Vanity, Entrance Foyer, High Ceilings, Kitchen Island, Open Floorplan, Pantry, Recessed Lighting, Walk-In Closet(s)
    • Flooring: Tile, Wood
    • Doors: Storm Door(s)
    • Windows: ENERGY STAR Qualified Windows
    • Basement: Exterior Entry,Full,Unfinished
    • Has fireplace: No
    Interior area
    • Total structure area: 1,163
    • Total interior livable area: 1,163 sqft
    • Finished area above ground: 1,163
    • Finished area below ground: 0

    Property

    Parking
    • Total spaces: 1
    • Parking features: Garage Faces Front, Paved, Off Street, Driveway
    • Garage spaces: 1
    • Has uncovered spaces: Yes
    Features
    • Levels: Two
    • Stories: 2
    • Entry location: 1st Floor Front Dr, Back Dr, Bsmt Dr
    • Patio & porch: Front Porch, Patio
    • Exterior features: Awning(s), Private Yard, Rain Gutters
    • Fencing: Wood
    Lot
    • Size: 4,791 Square Feet
    • Dimensions: 50 x 100
    • Features: Back Yard, Level
    Details
    • Parcel number: 0800048.3180007015.0000000
    • Zoning: R2
    • Zoning description: Single Family
    • Special conditions: Standard

    Construction

    Type & style
    • Home type: SingleFamily
    • Architectural style: Colonial
    • Property subtype: Single Family Residence
    Materials
    • Batts Insulation, Vinyl Siding
    • Roof: Asphalt,Shingle
    Condition
    • Updated/Remodeled
    • New construction: No
    • Year built: 1900

    Utilities & green energy

    • Electric: 200+ Amp Service
    • Sewer: Public Sewer
    • Water: Public
    • Utilities for property: Cable Available, Electricity Connected, Natural Gas Connected, Water Connected

    Community & HOA

    Community
    • Features: Curbs, Sidewalks, Street Lights
    • Subdivision: None
    HOA
    • Has HOA: No
    Location
    • Region: Kingston

    Financial & listing details

    • Price per square foot: $441/sqft
    • Tax assessed value: $105,000
    • Annual tax amount: $5,694
    • Date on market: 1/16/2025
    • Listing terms: Cash,Conventional
    • Electric utility on property: Yes
    • Road surface type: Asphalt

    Price history

    DateEventPrice
    3/20/2025Sold$512,500-6.6%$441/sqft
    Source: HVCRMLS #20250133 Report a problem
    2/27/2025Pending sale$549,000$472/sqft
    Source: HVCRMLS #20250133 Report a problem
    2/12/2025Contingent$549,000$472/sqft
    Source: HVCRMLS #20250133 Report a problem
    1/16/2025Listed for sale$549,000+144%$472/sqft
    Source: HVCRMLS #20250133 Report a problem
    2/14/2024Sold$225,000-1.7%$193/sqft
    Source: HVCRMLS #20240061 Report a problem
    1/26/2024Contingent$229,000$197/sqft
    Source: HVCRMLS #20240061 Report a problem
    1/18/2024Pending sale$229,000$197/sqft
    Source: HVCRMLS #20240061 Report a problem
    1/8/2024Listed for sale$229,000+42.2%$197/sqft
    Source: HVCRMLS #20240061 Report a problem
    12/26/2023Sold$161,000+215.7%$138/sqft
    Source: Public Record Report a problem
    5/30/1997Sold$51,000$44/sqft
    Source: Public Record Report a problem

    Public tax history

    YearProperty taxesTax assessment
    2025-- $187,000 +78.1%
    2024-- $105,000
    2023-- $105,000
    2022-- $105,000
    2021-- $105,000
    2020-- $105,000
    2019-- $105,000 +10.5%
    2018-- $95,000
    2017$2,819 $95,000
    2016-- $95,000
    2015-- $95,000
    2014-- $95,000 -5%
    2013-- $100,000 -15.3%
    2011-- $118,000 -9.2%
    2010-- $130,000 -8.5%
    2009-- $142,000 -4.7%
    2008-- $149,000 +422.8%
    2007-- $28,500
    2006-- $28,500
    2005-- $28,500
    2004-- $28,500
    2003-- $28,500
    2002-- $28,500
    2001-- $28,500
    2000-- $28,500
    Find assessor info on the county website

    Neighborhood: 12401

    Nearby schools

    GreatSchools rating
    Schools provided by the listing agent
    • Elementary: Chambers K-4

    Source: HVCRMLS. This data may not be complete. We recommend contacting the local school district to confirm school assignments for this home.

    Get a cash offer in 3 minutes
    Find out how much your home could sell for in as little as 3 minutes with a no-obligation cash offer.
    Estimated market value
    $559,500
    Get a cash offer in 3 minutes
    Find out how much your home could sell for in as little as 3 minutes with a no-obligation cash offer.
    Estimated market value
    $559,500