Below market interest rates.
*Listing pictures are of the same floorplan but not of the exact home. Photos are for representation purposes while the home is in the build.
Come and see this BREATHTAKING Aria floorplan that features 3 bedrooms, 2 full bathrooms, and a covered patio. Stepping inside the kitchen and living area you will notice that the home offers an open concept with a granite island, pantry, and stainless steel appliances (REFRIGERATOR, STOVE, MICROWAVE, AND DISHWASHER). Experience the seamless integration of expandable, smart home technology, allowing you to effortlessly control your lights, thermostat, garage door and more, from anywhere, with a simple tap on your smart phone.
The Cayce Pointe community offers common open spaces, including a dramatic, historic silo with lighting, benches, and walkways, plus a gated dog park! Local shopping and restaurants are just minutes away from this great neighborhood. Let's find out if this is the best new home for you today!
Closed
Price Unknown
60 S Thorn Tree St, Byhalia, MS 38611
3beds
1,618sqft
Residential, Single Family Residence
Built in 2025
6,098 Square Feet Lot
$274,000 Zestimate®
$--/sqft
$2,112 Estimated rent
Home value
$274,000
Estimated sales range
Not available
$2,112/mo
Zestimate® history
Owner options
List your home for rent
$2,112/mo
Rent Zestimate®
Find your next renter with Zillow Rental Manager. Plus, with online applications, you can quickly screen prospective tenants – for free.
$2,112/mo
Rent Zestimate®
Refinance and save
$350/mo
Est. payment
Refinancing to a lower rate could help reduce your monthly payments and save thousands over the life of the loan.
$350/mo
Est. payment
Explore your selling options
Work with a Zillow partner agent
Leverage their expertise and Zillow's premium Showcase listings to get your home seen by more buyers.
Get startedList with your own agent
Get your home in front of millions of buyers by listing it on Zillow.
Learn how to do itSell it yourself
Take full control of how buyers see your home on Zillow by listing For Sale by Owner (FSBO).
List your homeWhat's special
Expandable smart home technologyGated dog parkCommon open spacesCovered patioGranite island
Zillow last checked:
Listing updated:
Listed by:
Rebecca A Kuntzman 901-351-4319,
D R Horton Inc (Memphis)
Bought with:
Rebecca A Kuntzman, S-52492
D R Horton Inc (Memphis)
Source: MLS United,MLS#: 4143267
Facts & features
Interior
Bedrooms & bathrooms
- Bedrooms: 3
- Bathrooms: 2
- Full bathrooms: 2
Heating
- Central, Electric, Heat Pump
Cooling
- Central Air, Electric, ENERGY STAR Qualified Equipment, Heat Pump
Appliances
- Included: Dishwasher, Disposal, Electric Range, ENERGY STAR Qualified Appliances, ENERGY STAR Qualified Refrigerator, ENERGY STAR Qualified Water Heater, Exhaust Fan, Free-Standing Electric Oven, Free-Standing Refrigerator, Microwave, Range Hood, Refrigerator, Warming Drawer
- Laundry: Electric Dryer Hookup, Laundry Room, Main Level, Washer Hookup
Features
- Double Vanity, Eat-in Kitchen, Entrance Foyer, Granite Counters, High Speed Internet, Kitchen Island, Open Floorplan, Pantry, Primary Downstairs, Recessed Lighting, Smart Home, Smart Thermostat, Storage, Walk-In Closet(s), Wired for Data, Breakfast Bar
- Flooring: Vinyl, Carpet, Laminate
- Doors: Dead Bolt Lock(s), Metal Insulated
- Windows: Blinds, Double Pane Windows, ENERGY STAR Qualified Windows, Tinted Windows, Vinyl Clad
- Has fireplace: No
Interior area
- Total structure area: 1,618
- Total interior livable area: 1,618 sqft
Property
Parking
- Total spaces: 2
- Parking features: Attached, Garage Door Opener, Garage Faces Front, Lighted, Direct Access, Concrete
- Attached garage spaces: 2
Features
- Levels: One
- Stories: 1
- Exterior features: Private Yard, Rain Gutters
Lot
- Size: 6,098 Square Feet
- Features: Cleared, Few Trees, Front Yard, Interior Lot, Landscaped, Level, Subdivided
Construction
Type & style
- Home type: SingleFamily
- Architectural style: Traditional
- Property subtype: Residential, Single Family Residence
Materials
- Brick Veneer
- Foundation: Slab
- Roof: Architectural Shingles
Condition
- Under Construction
- New construction: Yes
- Year built: 2025
Details
- Warranty included: Yes
Utilities & green energy
- Sewer: Public Sewer
- Water: Public
- Utilities for property: Cable Available, Sewer Connected, Cat-5 Prewired, Smart Home Wired, Underground Utilities
Community & HOA
Community
- Features: Curbs, Park, Street Lights
- Security: Carbon Monoxide Detector(s), Security Lights, Security System, Smoke Detector(s)
- Subdivision: Cayce Pointe
HOA
- Has HOA: Yes
- Services included: Management
- HOA fee: $350 annually
Location
- Region: Byhalia
Financial & listing details
- Date on market: 3/22/2026
Price history
| Date | Event | Price |
|---|---|---|
| 9/9/2026 | Sold | -- |
Source: MLS United #4143267 Report a problem | ||
| 3/25/2026 | Pending sale | $289,990$179/sqft |
Source: MLS United #4143267 Report a problem | ||
| 3/22/2026 | Listed for sale | $289,990$179/sqft |
Source: MLS United #4143267 Report a problem | ||
Public tax history
Tax history is unavailable.
Neighborhood: 38611
Nearby homes
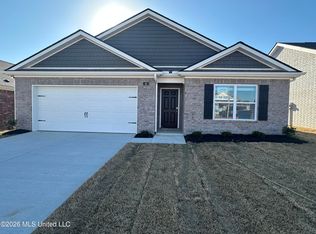
- $--4 bd2 ba1.7k sqft8 S Thorn Tree St, Byhalia, MS 38611Sold
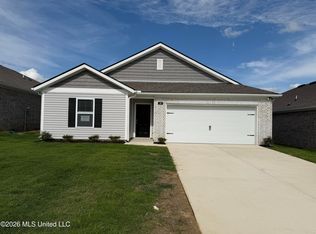
- $--4 bd2 ba1.7k sqft15 S Thorn Tree St, Byhalia, MS 38611Sold
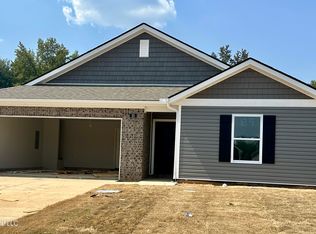
- $--3 bd2 ba1.4k sqft5 S Thorn Tree St, Byhalia, MS 38611Sold
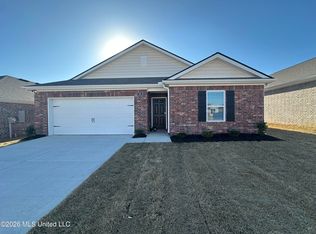
- $--3 bd2 ba1.4k sqft14 S Thorn Tree St, Byhalia, MS 38611Sold
- $--3 bd2 ba1.4k sqft28 S Thorn Tree St, Byhalia, MS 38611Sold
- $295,9904 bd2 ba1.7k sqft25 S Thorn Tree St, Byhalia, MS 38611Pending
- $--4 bd2 ba1.7k sqft18 S Thorn Tree St, Byhalia, MS 38611Sold
- $--3 bd2 ba1.6k sqft4 S Thorn Tree St, Byhalia, MS 38611Sold
Nearby schools
GreatSchools rating
- 3/10Byhalia Middle School (5-8)Grades: 5-8Distance: 6.5 mi
- 5/10Byhalia High SchoolGrades: 9-12Distance: 6.4 mi
- 4/10Byhalia Elementary SchoolGrades: K-4Distance: 6.5 mi
Sell for more on Zillow
Get a Zillow Showcase℠ listing at no additional cost and you could sell for .
$274,000
2% more
+$5,480
With Zillow Showcase(estimated)
$279,480
Sell for more on Zillow
Get a Zillow Showcase℠ listing at no additional cost and you could sell for .
$274,000
2% more
+$5,480
With Zillow Showcase(estimated)
$279,480
- Mississippi
- Marshall County
- Byhalia
- 38611
- 60 S Thorn Tree St
