Skip main navigation
Sold
  • $315,000

    60 S Wayne St, Martinsville, IN 46151

    3beds
    3,308sqft
    Residential, Single Family Residence
    Built in 1899
    9,147 Square Feet Lot
    $318,600 Zestimate®
    $95/sqft
    $1,965 Estimated rent

    Home value

    $318,600

    $268,000 - $379,000

    $1,965/mo

    Zestimate® history
    Loading
    Loading...

    Owner options

    List your home for rent

    $1,965/mo

    Rent Zestimate®

    Find your next renter with Zillow Rental Manager. Plus, with online applications, you can quickly screen prospective tenants – for free.

    Learn more

    $1,965/mo

    Rent Zestimate®

    Refinance and save

    $1,858/mo

    Est. payment

    Refinancing to a lower rate could help reduce your monthly payments and save thousands over the life of the loan.

    See today's rates

    $1,858/mo

    Est. payment

    Explore your selling options

    Work with a Zillow partner agent

    Leverage their expertise and Zillow's premium Showcase listings to get your home seen by more buyers.

    Get started

    List with your own agent

    Get your home in front of millions of buyers by listing it on Zillow.

    Learn how to do it

    Sell it yourself

    Take full control of how buyers see your home on Zillow by listing For Sale by Owner (FSBO).

    List your home

    What's special

    Spacious primary suite retreatBeautiful libraryTall ceilingsOriginal double doorsUpdated landscapingNewer roofClassic architectural details
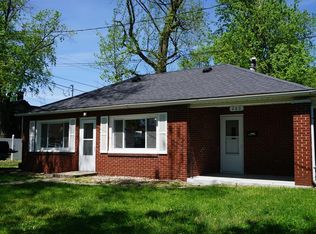
    Charming Historic Home in a Prime Walkable Location Near Downtown Martinsville! Full of character and timeless appeal, this 3 bedroom, 3 bath home offers a unique blend of historic charm and modern updates. Inside, you'll find tall ceilings, classic architectural details, and original double doors that open into a beautiful library which is perfect for a home office, reading retreat, or flex living space. Two of the three bedrooms are private suites with attached bathrooms, providing comfort and flexibility. The entire upper level serves as a spacious primary suite retreat, complete with additional spaces ideal for a home office, playroom, sitting room, or additional sleeping area that can fit your lifestyle needs. Recent improvements add peace of mind and curb appeal, including a newer roof, new concrete driveway and sidewalk, and updated landscaping. Outside, enjoy a fully fenced backyard with newer fencing, perfect for entertaining, pets, or relaxing evenings. Parking is plentiful with off-street options from the front driveway as well as additional access from the alley behind the garage. All of this within walking distance to downtown restaurants, the local concert venue, and the new theatre, making this home the perfect combination of historic character, thoughtful updates, and unbeatable location.

    Zillow last checked:

    Listing updated:

    Listed by:

    Michelle Chandler 317-413-8352,

    Keller Williams Indy Metro S,

    Bryan Williams,

    Keller Williams Indy Metro S

    Bought with:

    Jay Kohlmeier

    eXp Realty, LLC

    Source: MIBOR as distributed by MLS GRID,MLS#: 22078531MLS Logo

    Facts & features

    Interior

    Bedrooms & bathrooms
    • Bedrooms: 3
    • Bathrooms: 3
    • Full bathrooms: 3
    • Main level bathrooms: 2
    • Main level bedrooms: 2
    Primary bedroom
    • Level: Upper
    • Area: 405 Square Feet
    • Dimensions: 27x15
    Bedroom 2
    • Level: Main
    • Area: 169 Square Feet
    • Dimensions: 13x13
    Bedroom 3
    • Level: Main
    • Area: 180 Square Feet
    • Dimensions: 15x12
    Dining room
    • Level: Main
    • Area: 208 Square Feet
    • Dimensions: 16x13
    Great room
    • Level: Main
    • Area: 285 Square Feet
    • Dimensions: 19x15
    Kitchen
    • Level: Main
    • Area: 14 Square Feet
    • Dimensions: 14x1
    Heating
    • Forced Air
    Cooling
    • Central Air
    Appliances
    • Included: Dishwasher, Dryer, Gas Oven, Refrigerator, Washer
    • Laundry: Laundry Room, Main Level
    Features
    • Breakfast Bar, Built-in Features, High Ceilings, Entrance Foyer, Ceiling Fan(s), High Speed Internet, Eat-in Kitchen, Pantry, Walk-In Closet(s)
    • Basement: Cellar,Unfinished
    Interior area
    • Total structure area: 3,308
    • Total interior livable area: 3,308 sqft
    • Finished area below ground: 0

    Property

    Parking
    • Total spaces: 1
    • Parking features: Alley Access, Detached, Concrete
    • Garage spaces: 1
    Features
    • Levels: Two
    • Stories: 2
    • Patio & porch: Covered, Deck
    • Exterior features: Fire Pit
    • Fencing: Fenced,Full,Privacy
    • Has view: Yes
    • View description: Neighborhood
    Lot
    • Size: 9,147 Square Feet
    • Features: City Lot, Curbs, Not In Subdivision, Sidewalks, Street Lights, Mature Trees, Trees-Small (Under 20 Ft)
    Details
    • Additional structures: Storage
    • Parcel number: 551304206006000021
    • Horse amenities: None

    Construction

    Type & style
    • Home type: SingleFamily
    • Architectural style: Traditional
    • Property subtype: Residential, Single Family Residence
    Materials
    • Vinyl Siding
    • Foundation: Brick/Mortar, Partial
    Condition
    • New construction: No
    • Year built: 1899

    Utilities & green energy

    • Water: Public

    Community & HOA

    Community
    • Subdivision: No Subdivision
    HOA
    • Has HOA: No
    Location
    • Region: Martinsville

    Financial & listing details

    • Price per square foot: $95/sqft
    • Tax assessed value: $238,700
    • Annual tax amount: $2,108
    • Date on market: 2/13/2026
    • Cumulative days on market: 5 days

    Price history

    DateEventPrice
    3/20/2026Sold$315,000-3.1%$95/sqft
    Source: MIBOR as distributed by MLS GRID #22078531 Report a problem
    2/17/2026Pending sale$325,000$98/sqft
    Source: MIBOR as distributed by MLS GRID #22078531 Report a problem
    2/13/2026Listed for sale$325,000+132.1%$98/sqft
    Source: MIBOR as distributed by MLS GRID #22078531 Report a problem
    3/24/2021Listing removed--
    Source: Owner Report a problem
    6/13/2014Sold$140,000+0.8%$42/sqft
    Source: MIBOR as distributed by MLS GRID #21271017 Report a problem
    3/15/2014Listed for sale$138,900+43.2%$42/sqft
    Source: Owner #21271017 Report a problem
    2/2/2004Sold$97,000$29/sqft
    Source: MIBOR as distributed by MLS GRID #2315986 Report a problem

    Public tax history

    YearProperty taxesTax assessment
    2025$2,103 -49.5%$238,700 +8%
    2024$4,165 +18.5%$221,100
    2023$3,514 +11.9%$221,100 +10.7%
    2022$3,141 +7.1%$199,800 +17.2%
    2021$2,934 +2.6%$170,500 +3.5%
    2020$2,859 +9.1%$164,700 +7.5%
    2019$2,620 +12.7%$153,200 +9.4%
    2018$2,324 -0.7%$140,100 +14.6%
    2017$2,341 +16%$122,300
    2016$2,018 +368%$122,300 +9.5%
    2014$431 +13.6%$111,700 -0.1%
    2013$380 -72.3%$111,800 +1.6%
    2012$1,373 +329.1%$110,000 +12.7%
    2011$320 +14%$97,600 +0.3%
    2010$281 +27.3%$97,300
    2009$221 -61.6%$97,300 +1.1%
    2006$574 $96,200 +10.2%
    2005-- $87,300
    Find assessor info on the county website

    Neighborhood: 46151

    Nearby schools

    GreatSchools rating
    Schools provided by the listing agent
    • Elementary: Charles L Smith Fine Arts Academy
    • Middle: John R. Wooden Middle School
    • High: Martinsville High School

    Source: MIBOR as distributed by MLS GRID. This data may not be complete. We recommend contacting the local school district to confirm school assignments for this home.

    Get a cash offer in 3 minutes
    Find out how much your home could sell for in as little as 3 minutes with a no-obligation cash offer.
    Estimated market value
    $318,600
    Get a cash offer in 3 minutes
    Find out how much your home could sell for in as little as 3 minutes with a no-obligation cash offer.
    Estimated market value
    $318,600