Well-maintained duplex in the heart of Layton with numerous recent updates throughout. Both units feature newer roof, windows, electrical, plumbing, A/C, and water heaters, updated kitchens and bathrooms providing peace of mind for years to come. Kitchens include all appliances, adding convenience for tenants or owner-occupants. Ideally located within walking distance to grocery stores, shopping, restaurants, and fitness centers. Great investment opportunity with strong rental potential in a desirable, centrally located neighborhood. Both units currently being rented out.
For sale
Price cut: $5K (7/20)
$585,000
60 S Whitesides St, Layton, UT 84041
4beds
2baths
1,976sqft
Duplex
Built in 1951
-- sqft lot
$582,300 Zestimate®
$296/sqft
$-- HOA
What's special
Newer roofUpdated kitchensKitchens include all appliances
- 149 days
- 107
- 6
Zillow last checked:
Listing updated:
Listed by:
Ana Sanchez 385-368-3290,
KW Success Keller Williams Realty (Layton),
Fabian Amarillo,
KW Success Keller Williams Realty (Layton)
Source: UtahRealEstate.com,MLS#: 2155697
Facts & features
Interior
Bedrooms & bathrooms
- Bedrooms: 4
- Bathrooms: 2
Heating
- Forced Air, Central
Appliances
- Included: Disposal, Free-Standing Range, Built In Dishwasher
- Laundry: Electric Dryer Hookup
Features
- Flooring: Laminate
- Windows: None
- Has fireplace: No
Interior area
- Total structure area: 1,976
- Total interior livable area: 1,976 sqft
Property
Parking
- Total spaces: 7
- Parking features: Carport
- Carport spaces: 1
- Uncovered spaces: 6
Features
- Levels: Two
- Fencing: Partial
- Has view: Yes
- View description: Mountain(s)
Lot
- Size: 9,147 Square Feet
- Features: Curb & Gutter
- Topography: Terrain
- Residential vegetation: Landscaping: Full
Details
- Parcel number: 110620005
- Zoning: R-2
- Zoning description: Multi-Family
Construction
Type & style
- Home type: MultiFamily
- Property subtype: Duplex
- Attached to another structure: Yes
Materials
- Frame
- Roof: Asphalt
Condition
- Blt./Standing
- New construction: No
- Year built: 1951
- Major remodel year: 2023
Utilities & green energy
- Sewer: Public Sewer, Sewer: Public
- Water: Culinary
- Utilities for property: Natural Gas Connected, Electricity Connected, Sewer Connected, Water Connected
Community & HOA
Community
- Features: Sidewalks
HOA
- Has HOA: No
Location
- Region: Layton
Financial & listing details
- Price per square foot: $296/sqft
- Tax assessed value: $506,000
- Annual tax amount: $2,200
- Date on market: 5/5/2026
- Listing terms: Cash,Conventional,FHA,VA Loan
- Acres allowed for irrigation: 0
- Electric utility on property: Yes
Estimated market value
$582,300
$553,000 - $611,000
$1,725/mo
Price history
| Date | Event | Price |
|---|---|---|
| 7/20/2026 | Price change | $585,000-0.8%$296/sqft |
Source:  UtahRealEstate.com #2155697 Report a problem UtahRealEstate.com #2155697 Report a problem | ||
| 6/8/2026 | Price change | $590,000-1.7%$299/sqft |
Source: UtahRealEstate.com #2155697 Report a problem | ||
| 5/6/2026 | Listed for sale | $600,000+2.6%$304/sqft |
Source: UtahRealEstate.com #2155697 Report a problem | ||
| 12/2/2025 | Listing removed | $585,000$296/sqft |
Source: UtahRealEstate.com #2109308 Report a problem | ||
| 10/7/2025 | Price change | $585,000-0.8%$296/sqft |
Source: UtahRealEstate.com #2109308 Report a problem | ||
| 9/17/2025 | Price change | $590,000-1.7%$299/sqft |
Source: UtahRealEstate.com #2090881 Report a problem | ||
| 6/10/2025 | Listed for sale | $600,000+41.2%$304/sqft |
Source: UtahRealEstate.com #2090881 Report a problem | ||
| 7/12/2022 | Listing removed | $425,000$215/sqft |
Source: UtahRealEstate.com #1824433 Report a problem | ||
| 7/11/2022 | Price change | $425,000+2.4%$215/sqft |
Source: UtahRealEstate.com #1824433 Report a problem | ||
| 7/6/2022 | Price change | $415,000-4.6%$210/sqft |
Source: UtahRealEstate.com #1824433 Report a problem | ||
| 6/28/2022 | Listed for sale | $435,000$220/sqft |
Source: UtahRealEstate.com #1824433 Report a problem | ||
Public tax history
| Year | Property taxes | Tax assessment |
|---|---|---|
| 2025 | $2,651 +3.2% | $506,000 +2.4% |
| 2024 | $2,569 +21.2% | $494,000 +25.1% |
| 2023 | $2,119 -3.7% | $395,000 -2.5% |
| 2022 | $2,201 +17% | $405,000 +42.6% |
| 2021 | $1,881 +10.8% | $284,000 +15.4% |
| 2020 | $1,699 +18.6% | $246,000 +2.5% |
| 2019 | $1,433 | $240,000 +17.6% |
| 2018 | $1,433 +8.7% | $204,000 +110.6% |
| 2016 | $1,319 | $96,855 +5.6% |
| 2015 | $1,319 -6% | $91,740 -8.3% |
| 2014 | $1,403 | $100,011 +0.8% |
| 2013 | $1,403 -3.5% | $99,180 +3.2% |
| 2012 | $1,453 +1.2% | $96,096 |
| 2011 | $1,437 +6% | $96,096 -4% |
| 2010 | $1,355 +48.3% | $100,100 +36.8% |
| 2009 | $914 -2.2% | $73,150 -5% |
| 2008 | $934 +12.6% | $77,000 +21.7% |
| 2007 | $830 +4.3% | $63,296 0% |
| 2006 | $795 -4.9% | $63,300 |
| 2005 | $836 | $63,300 -4.1% |
| 2004 | -- | $66,020 |
| 2003 | $880 +3.7% | $66,020 |
| 2002 | $849 +0.1% | $66,020 |
| 2001 | $848 +11.8% | $66,020 +11.4% |
| 2000 | $759 | $59,250 |
Find assessor info on the county website
Monthly payment
Est. payment
Payment breakdown
Explore the cost of this home by adjusting the details. Changes won't be saved.Climate risks
Neighborhood: 84041
Nearby schools
Schools provided by the listing agent
- Elementary: Whitesides
- Middle: Central Davis
- High: Davis
- District: Davis
Source: UtahRealEstate.com. This data may not be complete. We recommend contacting the local school district to confirm school assignments for this home.
Similar homes
- $485,0004 bd3 ba2.6k sqft579 E Gentile St S, Layton, UT 84041For Sale

 MLS ID #2177697, Stephen Thorpe, BY-THE-NUMBERS Real Estate, Inc. UtahRealEstate.com
 - $450,0004 bd3 ba1.8k sqft618 E 315 S, Layton, UT 84041For Sale
 MLS ID #2185991, Christine Auernig, Berkshire Hathaway HomeServices Utah Properties (North Salt Lake). UtahRealEstate.com
 - $525,0005 bd3 ba2.2k sqft46 N 750 W, Layton, UT 84041For Sale
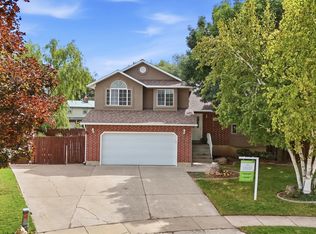 MLS ID #2185590, Darin Kidd, EXP Realty, LLC. UtahRealEstate.com
 - $499,9006 bd3 ba2.5k sqft1782 N 1575 W, Layton, UT 84041For Sale
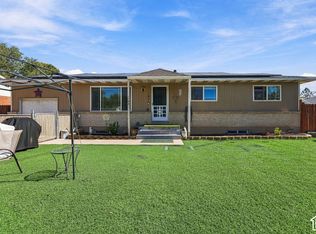 MLS ID #2188532, Amber Rhine, Coldwell Banker Realty (South Ogden). UtahRealEstate.com
 - $565,0003 bd4 ba2.4k sqft1043 N 2025 W, Layton, UT 84041For SaleMLS ID #2183024, Sharon K Spratley, Berkshire Hathaway HomeServices Utah Properties (North Salt Lake). UtahRealEstate.com
- $525,0005 bd3 ba2.4k sqft103 W 2250 N, Layton, UT 84041For SaleMLS ID #2164202, Emily Lynn, Real Broker, LLC. UtahRealEstate.com
- $520,0004 bd2 ba2.2k sqft1029 N Walburk Ave E, Layton, UT 84040For SaleMLS ID #2181134, Carl Van Meeteren, Allegiance Real Estate. UtahRealEstate.com
- $449,9004 bd2 ba1.6k sqft1926 N 440 W, Layton, UT 84041For SaleMLS ID #2182470, Emily K Bowman, Real Broker, LLC. UtahRealEstate.com
- $424,9003 bd3 ba1.7k sqft769 Hill Blvd, Layton, UT 84041For SaleMLS ID #2184533, Brandon Visser, Ascent Real Estate Group LLC. UtahRealEstate.com
- $599,5006 bd4 ba2.6k sqft1064 E 1500 N, Layton, UT 84040For SaleMLS ID #2177489, Hector Valdez, Real Estate Essentials. UtahRealEstate.com
- $429,9004 bd2 ba1.6k sqft1015 W 550 S, Layton, UT 84041For SaleMLS ID #2151861, Scott Murray, Rock Canyon Real Estate LLC. UtahRealEstate.com
- $569,9995 bd3 ba2.9k sqft2112 N Sunset Dr, Layton, UT 84040For SaleMLS ID #2177318, Monica Smith, REDFIN CORPORATION. UtahRealEstate.com
- $484,0004 bd2 ba2k sqft1052 N 1000 E, Layton, UT 84040For SaleMLS ID #2154446, Joshua Thorpe, Fusion Realty Group LLC. UtahRealEstate.com
- $475,0003 bd2 ba1.5k sqft208 W 1600 N, Layton, UT 84041For SaleMLS ID #2175096, Richelle Dopp, EXP Realty, LLC. UtahRealEstate.com
- $490,0003 bd3 ba1.6k sqft1873 N 25 E, Layton, UT 84041For SaleMLS ID #2173854, Judy Kostrencich, EXP Realty, LLC. UtahRealEstate.com
- $485,0004 bd2 ba1.9k sqft169 Crestwood Rd, Kaysville, UT 84037For SaleMLS ID #2182548, Daniel Moench, Century 21 Everest. UtahRealEstate.com
- $599,0004 bd3 ba1.7k sqft42 Country Bend Rd, Farmington, UT 84025For SaleMLS ID #2183527, Phil Flanders, Homie. UtahRealEstate.com
- $539,5006 bd3 ba2.7k sqft106 W 575 N, Kaysville, UT 84037For SaleMLS ID #2177068, Cassandra J Peacock, Iconic: Realty Network, LLP. UtahRealEstate.com
- $569,9005 bd3 ba2.6k sqft363 E 1900 S, Clearfield, UT 84015For SaleMLS ID #2185916, Alejandro Fuentes, Real Broker, LLC. UtahRealEstate.com
- $615,0005 bd2 ba2k sqft4901 W 650 N, West Pt, UT 84015For SaleMLS ID #2187233, Kara Ragsdale, Signature Group Real Estate. UtahRealEstate.com
