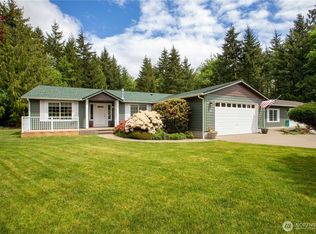
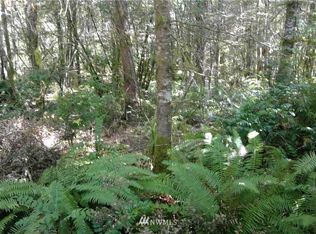
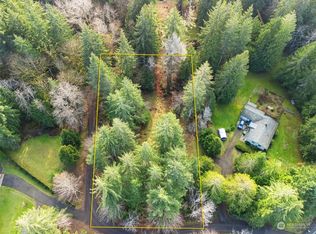
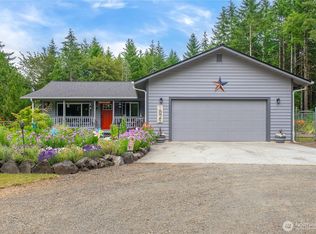
Beautifully updated 3 bed, 2.5 bath home on a landscaped .7-acre lot just 20 minutes from Olympia! This property features an updated kitchen, office, bonus room, heat pump, new roof, fresh exterior paint, shop and a fully fenced yard. The shop includes a music studio! This home offers the perfect space for hobbies, work, or creativity. Plenty of space and privacy in a peaceful Shelton setting.
Pending
Listed by: Real Broker LLC • Connor Craft
Price cut: $25.1K (7/17)
$599,950
60 SE His Way, Shelton, WA 98584
3beds
2,233sqft
Single Family Residence
Built in 1997
0.7 Acres Lot
$593,600 Zestimate®
$269/sqft
$21/mo HOA
What's special
Updated kitchenBonus roomHeat pumpFully fenced yardFresh exterior paintNew roof
- 78 days
- 156
- 12
Zillow last checked:
Listing updated:
Listed by:
Connor Craft,
Real Broker LLC
Source: NWMLS as distributed by MLS GRID,MLS#: 2538593
Facts & features
Interior
Bedrooms & bathrooms
- Bedrooms: 3
- Bathrooms: 3
- Full bathrooms: 2
- 1/2 bathrooms: 1
- Main level bathrooms: 1
Bedroom
- Level: Second
Bedroom
- Level: Second
Bathroom full
- Level: Second
Bathroom full
- Level: Second
Other
- Level: Main
Utility room
- Level: Main
Heating
- Fireplace, 90%+ High Efficiency, Heat Pump, Electric
Cooling
- 90%+ High Efficiency, Heat Pump
Appliances
- Included: Dishwasher, Microwave, Refrigerator, Stove(s)/Range(s), Dishwasher(s), Microwave(s), Refrigerator(s), Water Heater: Electric
Features
- Ceiling Fan(s), Dining Room
- Flooring: Hardwood, Vinyl, Carpet
- Windows: Dbl Pane/Storm Window
- Basement: None
- Number of fireplaces: 1
- Fireplace features: Electric, Main Level: 1, Fireplace
Interior area
- Total structure area: 2,233
- Total interior livable area: 2,233 sqft
Video & virtual tour
Property
Parking
- Total spaces: 4
- Parking features: Driveway, Detached Garage, RV Parking
- Has garage: Yes
- Covered spaces: 4
Features
- Levels: Two
- Stories: 2
- Entry location: Main
- Patio & porch: Ceiling Fan(s), Dbl Pane/Storm Window, Dining Room, Fireplace, Vaulted Ceiling(s), Walk-In Closet(s), Water Heater
- Has view: Yes
- View description: Territorial
Lot
- Size: 0.7 Acres
- Features: Dead End Street, Secluded, Cable TV, Deck, Fenced-Fully, Patio, RV Parking, Shop
- Topography: Level
- Residential vegetation: Brush, Fruit Trees, Garden Space
Details
- Parcel number: 319015090144
- Special conditions: Standard
Construction
Type & style
- Home type: SingleFamily
- Architectural style: 2 Story
- Property subtype: Single Family Residence
Materials
- Cement Planked, Cement Plank
- Foundation: Poured Concrete
- Roof: Composition,Flat
Condition
- Good
- Year built: 1997
- Major remodel year: 1997
Utilities & green energy
- Electric: Company: PUD 3
- Sewer: Septic Tank
- Water: Shared Well, Company: Community Well
Community & HOA
Community
- Features: CCRs
- Subdivision: Shelton
HOA
- Services included: Road Maintenance, Water
- HOA fee: $21 monthly
Location
- Region: Shelton
Financial & listing details
- Price per square foot: $269/sqft
- Tax assessed value: $571,040
- Annual tax amount: $5,633
- Date on market: 6/11/2026
- Cumulative days on market: 79 days
- Listing terms: Conventional,FHA,State Bond,USDA Loan
- Inclusions: Dishwasher(s), Microwave(s), Refrigerator(s), Stove(s)/Range(s)
Estimated market value
$593,600
$564,000 - $623,000
$2,670/mo
Price history
| Date | Event | Price |
|---|---|---|
| 8/9/2026 | Pending sale | $599,950$269/sqft |
Source:  NWMLS as distributed by MLS GRID #2538593 Report a problem NWMLS as distributed by MLS GRID #2538593 Report a problem | ||
| 7/17/2026 | Price change | $599,950-4%$269/sqft |
Source: NWMLS as distributed by MLS GRID #2538593 Report a problem | ||
| 6/12/2026 | Listed for sale | $625,000+160.4%$280/sqft |
Source: NWMLS as distributed by MLS GRID #2538593 Report a problem | ||
| 10/22/2013 | Sold | $240,000-4%$107/sqft |
Source: NWMLS as distributed by MLS GRID #517993 Report a problem | ||
| 9/21/2013 | Pending sale | $249,900$112/sqft |
Source: Keller Williams - Olympia #517993 Report a problem | ||
| 9/1/2013 | Listed for sale | $249,900-16.7%$112/sqft |
Source: Keller Williams - Olympia #517993 Report a problem | ||
| 7/1/2008 | Listing removed | $299,950$134/sqft |
Source: Homes & Land #28029428 Report a problem | ||
| 5/24/2008 | Listed for sale | $299,950$134/sqft |
Source: Homes & Land #28029428 Report a problem | ||
Public tax history
| Year | Property taxes | Tax assessment |
|---|---|---|
| 2025 | $6,180 +9.7% | $571,040 -3% |
| 2024 | $5,633 +1.1% | $588,500 +5.3% |
| 2023 | $5,571 -1.9% | $559,045 +20.1% |
| 2022 | $5,682 +8.8% | $465,420 +11.9% |
| 2021 | $5,223 +1.6% | $416,060 +5.5% |
| 2020 | $5,140 -1.7% | $394,240 +45.1% |
| 2018 | $5,231 +29.6% | $271,650 |
| 2017 | $4,037 -3.5% | $271,650 +7.3% |
| 2016 | $4,184 +18.8% | $253,190 +5.4% |
| 2015 | $3,522 +6.3% | $240,220 +4.4% |
| 2014 | $3,312 | $230,180 +20.3% |
| 2013 | $3,312 | $191,385 -13.2% |
| 2012 | -- | $220,555 -24.6% |
| 2011 | -- | $292,590 |
| 2010 | -- | $292,590 |
| 2009 | -- | $292,590 |
Find assessor info on the county website
Monthly payment
Est. payment
Payment breakdown
Explore the cost of this home by adjusting the details. Changes won't be saved.Climate risks
Neighborhood: 98584

Similar homes
- $529,0003 bd3 ba1.6k sqftTottenham Shores Extension, Shelton, WA 98584Active
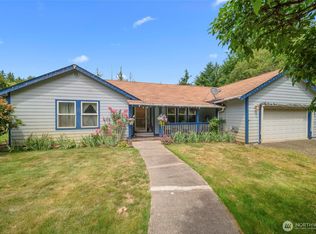 MLS ID #2535540, Peggy Pryde. NWMLS as distributed by MLS GRID
 - $525,0003 bd2 ba1.7k sqft600 E Probert Road, Shelton, WA 98584Active
 MLS ID #2570503, Carly McGraw. NWMLS as distributed by MLS GRID
 - $685,0003 bd2 ba1.7k sqft1825 W Deegan Road E, Shelton, WA 98584Active
 MLS ID #2542190, Molly K Clark. NWMLS as distributed by MLS GRID
 - $800,0004 bd2 ba1.8k sqft611 SE Kamilche Point Road, Shelton, WA 98584Active
 MLS ID #2573185, Karen Thurston. NWMLS as distributed by MLS GRID
