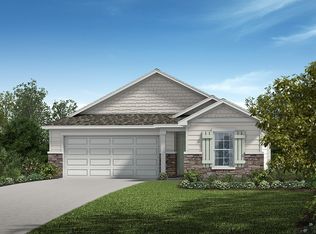
This single-story home is ready for move-in today! Inside, discover an open floor plan with volume ceilings and an inviting great room that leads to the covered back patio. Prepare meals in the modern kitchen, which boasts Woodmont® 42-in. upper cabinets, a wet island, laminate countertops and Whirlpool® stainless steel appliances. The primary suite features a walk-in closet and connecting bath that offers quartz countertops, a dual-sink vanity and walk-in shower with tile surround. Other highlights include ENERGY STAR® certified lighting, Moen® faucets, Kohler® sinks and an ecobee3 Lite smart thermostat. Enjoy your evenings on the screened in large covered back patio with a fenced in yard. KB Home at Whiteview Village is a gated community with a brand-new community pool and small lake. Closing cost assistance available on this home.
Sold for $318,000
$318,000
60 SW WAVERLY LANE, PALM COAST, FL 32164
3beds
1,618sqft
Single Family Residence
Built in 2025
6,500 Square Feet Lot
$324,900 Zestimate®
$197/sqft
$2,121 Estimated rent
Home value
$324,900
$292,000 - $364,000
$2,121/mo
Zestimate® history
Owner options
List your home for rent
$2,121/mo
Rent Zestimate®
Find your next renter with Zillow Rental Manager. Plus, with online applications, you can quickly screen prospective tenants – for free.
$2,121/mo
Rent Zestimate®
Refinance and save
$2,395/mo
Est. payment
Refinancing to a lower rate could help reduce your monthly payments and save thousands over the life of the loan.
$2,395/mo
Est. payment
Explore your selling options
Work with a Zillow partner agent
Leverage their expertise and Zillow's premium Showcase listings to get your home seen by more buyers.
Get startedList with your own agent
Get your home in front of millions of buyers by listing it on Zillow.
Learn how to do itSell it yourself
Take full control of how buyers see your home on Zillow by listing For Sale by Owner (FSBO).
List your homeWhat's special
Zillow last checked:
Listing updated:
Listed by:
Keith Francis 904-874-2066,
ROUND TABLE REALTY 904-469-7653
Bought with:
Non-Member Agent
STELLAR NON-MEMBER OFFICE
Source: Stellar MLS,MLS#: FC309975 Originating MLS: Flagler
Originating MLS: Flagler
Facts & features
Interior
Bedrooms & bathrooms
- Bedrooms: 3
- Bathrooms: 2
- Full bathrooms: 2
Rooms
- Room types: Utility Room
Primary bedroom
- Features: Walk-In Closet(s)
- Level: First
- Area: 234 Square Feet
- Dimensions: 13x18
Bedroom 2
- Features: Walk-In Closet(s)
- Level: First
- Area: 100 Square Feet
- Dimensions: 10x10
Bedroom 3
- Features: Built-in Closet
- Level: First
- Area: 100 Square Feet
- Dimensions: 10x10
Primary bathroom
- Level: First
- Area: 82.5 Square Feet
- Dimensions: 11x7.5
Bathroom 2
- Level: First
- Area: 48 Square Feet
- Dimensions: 8x6
Kitchen
- Level: First
- Area: 144 Square Feet
- Dimensions: 9x16
Living room
- Level: First
- Area: 384 Square Feet
- Dimensions: 24x16
Heating
- Central, Electric, Heat Pump
Cooling
- Central Air
Appliances
- Included: Dishwasher, Disposal, Exhaust Fan, Gas Water Heater, Microwave, Range, Range Hood, Refrigerator, Tankless Water Heater
- Laundry: Inside, Laundry Room
Features
- Kitchen/Family Room Combo, Primary Bedroom Main Floor, Vaulted Ceiling(s), Walk-In Closet(s)
- Flooring: Carpet, Tile
- Doors: Sliding Doors
- Has fireplace: No
Interior area
- Total structure area: 1,618
- Total interior livable area: 1,618 sqft
Property
Parking
- Total spaces: 2
- Parking features: Driveway
- Attached garage spaces: 2
- Has uncovered spaces: Yes
- Details: Garage Dimensions: 20X20
Features
- Levels: One
- Stories: 1
- Patio & porch: Covered, Rear Porch
- Exterior features: Irrigation System, Rain Gutters, Sidewalk
Lot
- Size: 6,500 Square Feet
- Features: Cleared, Corner Lot, City Lot, Level
Details
- Additional structures: Residence
- Parcel number: 2311306061000000940
- Zoning: SFR
- Special conditions: None
Construction
Type & style
- Home type: SingleFamily
- Architectural style: Key West
- Property subtype: Single Family Residence
Materials
- Cement Siding, Wood Frame
- Foundation: Slab
- Roof: Shingle
Condition
- Completed
- New construction: Yes
- Year built: 2025
Details
- Builder model: 1618
- Builder name: KB HOME
Utilities & green energy
- Sewer: Public Sewer
- Water: Public
- Utilities for property: Cable Available, Electricity Available, Electricity Connected, Natural Gas Available, Natural Gas Connected, Public, Sewer Connected, Sprinkler Meter, Street Lights, Underground Utilities, Water Available, Water Connected
Green energy
- Energy efficient items: Appliances, Construction, HVAC, Insulation, Lighting, Roof, Thermostat, Water Heater, Windows
Community & HOA
Community
- Features: Fishing, Water Access, Gated Community - No Guard, Pool
- Security: Gated Community, Smoke Detector(s)
- Pet fee: $0 monthly
- Subdivision: WHITEVIEW VILLAGE
HOA
- Has HOA: Yes
- Amenities included: Gated, Pool
- Services included: Community Pool, Pool Maintenance, Private Road
- HOA fee: $95 monthly
- HOA name: NA
Location
- Region: Palm Coast
Financial & listing details
- Price per square foot: $197/sqft
- Date on market: 5/22/2025
- Cumulative days on market: 42 days
- Listing terms: Cash,Conventional,FHA,VA Loan
- Ownership: Fee Simple
- Total actual rent: 0
- Electric utility on property: Yes
- Road surface type: Paved, Asphalt
Price history
| Date | Event | Price |
|---|---|---|
| 10/13/2025 | Pending sale | $330,990+4.1%$205/sqft |
Source:  Stellar MLS #FC309975 Report a problem Stellar MLS #FC309975 Report a problem | ||
| 7/31/2025 | Sold | $318,000-3.9%$197/sqft |
Source: Stellar MLS #FC309975 Report a problem | ||
| 5/22/2025 | Listed for sale | $330,990$205/sqft |
Source: Stellar MLS #FC309975 Report a problem | ||
Public tax history
Tax history is unavailable.
Neighborhood: 32164
Nearby homes
- $318,0003 bd2 ba1.6k sqft60 Waverly Ln, Palm Coast, FL 32164Sold

- $290,1603 bd2 ba1.3k sqft62 Waverly Ln, Palm Coast, FL 32164Sold
- $340,0004 bd2 ba1.6k sqft56 Waverly Ln, Palm Coast, FL 32164Sold
- $361,7383 bd2 ba1.8k sqft2 Windsor Ter, Palm Coast, FL 32164Sold
- $288,0003 bd2 ba1.3k sqft64 Waverly Ln, Palm Coast, FL 32164Sold
- $345,0004 bd2 ba2k sqft66 Waverly Ln, Palm Coast, FL 32164Sold
- $345,0003 bd2 ba1.6k sqft65 Waverly Ln, Palm Coast, FL 32164Sold
- $435,0004 bd3 ba2.4k sqft54 Waverly Ln, Palm Coast, FL 32164Off Market
Nearby schools
GreatSchools rating
- 6/10Rymfire Elementary SchoolGrades: PK-5Distance: 1.9 mi
- 6/10Buddy Taylor Middle SchoolGrades: 6-8Distance: 1.6 mi
- 4/10Flagler-Palm Coast High SchoolGrades: 9-12Distance: 4.2 mi
Schools provided by the listing agent
- Elementary: Rymfire Elementary
- Middle: Buddy Taylor Middle
- High: Flagler-Palm Coast High
Source: Stellar MLS. This data may not be complete. We recommend contacting the local school district to confirm school assignments for this home.
Get a cash offer in 3 minutes
Find out how much your home could sell for in as little as 3 minutes with a no-obligation cash offer.
Estimated market value
$324,900
Get a cash offer in 3 minutes
Find out how much your home could sell for in as little as 3 minutes with a no-obligation cash offer.
Estimated market value
$324,900
- Florida
- Flagler County
- Palm Coast
- 32164
- 60 SW WAVERLY LANE
