Move-In-Ready Ranch in a Prime Dartmouth Location - 60 Sable Avenue. Welcome home to this beautifully updated 3-bedroom, 1.5-bath ranch offering comfortable single-level living in move-in condition. This inviting home features a brand-new, fully applianced kitchen with stainless steel appliances, beautifully remodeled bathrooms, and hardwood floors throughout. Additional highlights include central air conditioning, a detached one-car garage, and a functional layout designed for everyday living and entertaining. Conveniently located just minutes from local shopping, restaurants, and major roadways, this home also offers easy access to the coastal charm of Dartmouth, the village of Padanaram, and historic downtown New Bedford. Whether you're a first-time homebuyer, downsizing, or simply looking for a turnkey home in a fantastic location, this property is a must-see.
Pending
$529,800
60 Sable Ave, Dartmouth, MA 02747
3beds
1,200sqft
Single Family Residence
Built in 1955
6,970 Square Feet Lot
$527,300 Zestimate®
$442/sqft
$-- HOA
What's special
Central air conditioningDetached one-car garageBrand-new fully applianced kitchenHardwood floors throughoutStainless steel appliancesBeautifully remodeled bathrooms
- 22 days
- 95
- 3
Likely to sell faster than
Zillow last checked:
Listing updated:
Listed by:
Jacob Galary 508-889-1738,
LPT Realty - Home & Key Group 877-366-2213
Source: MLS PIN,MLS#: 73565150
Facts & features
Interior
Bedrooms & bathrooms
- Bedrooms: 3
- Bathrooms: 2
- Full bathrooms: 1
- 1/2 bathrooms: 1
Primary bedroom
- Features: Bathroom - Half, Closet, Flooring - Hardwood
- Level: First
Bedroom 2
- Features: Closet, Flooring - Hardwood
- Level: First
Bedroom 3
- Features: Closet, Flooring - Hardwood
- Level: First
Primary bathroom
- Features: Yes
Bathroom 1
- Features: Bathroom - Full, Bathroom - With Shower Stall, Flooring - Stone/Ceramic Tile
- Level: First
Bathroom 2
- Features: Bathroom - Half, Flooring - Stone/Ceramic Tile
- Level: First
Dining room
- Features: Flooring - Hardwood
- Level: First
Kitchen
- Features: Flooring - Hardwood, Countertops - Stone/Granite/Solid, Remodeled, Stainless Steel Appliances
- Level: First
Living room
- Features: Flooring - Hardwood
- Level: First
Heating
- Forced Air, Natural Gas
Cooling
- Central Air
Appliances
- Included: Range, Dishwasher, Microwave, Refrigerator
- Laundry: Electric Dryer Hookup, Washer Hookup
Features
- Flooring: Tile, Hardwood
- Basement: Full
- Has fireplace: No
Interior area
- Total structure area: 1,200
- Total interior livable area: 1,200 sqft
- Finished area above ground: 1,200
Property
Parking
- Total spaces: 7
- Parking features: Detached, Paved Drive, Off Street, Paved
- Garage spaces: 1
- Uncovered spaces: 6
Features
- Patio & porch: Porch, Patio
- Exterior features: Porch, Patio
Lot
- Size: 6,970 Square Feet
- Features: Corner Lot, Wooded
Details
- Parcel number: M:0149 B:0032 L:0000,2787659
- Zoning: SRA
Construction
Type & style
- Home type: SingleFamily
- Architectural style: Ranch
- Property subtype: Single Family Residence
Materials
- Frame
- Foundation: Concrete Perimeter
- Roof: Shingle
Condition
- Year built: 1955
Utilities & green energy
- Electric: Circuit Breakers
- Sewer: Public Sewer
- Water: Public
- Utilities for property: for Gas Range, for Electric Dryer, Washer Hookup
Community & HOA
Community
- Features: Public Transportation, Shopping, Tennis Court(s), Golf, Medical Facility, Laundromat, Highway Access, House of Worship, Public School
HOA
- Has HOA: No
Location
- Region: Dartmouth
Financial & listing details
- Price per square foot: $442/sqft
- Tax assessed value: $373,200
- Annual tax amount: $3,377
- Date on market: 9/7/2026
- Road surface type: Paved
Estimated market value
$527,300
$501,000 - $554,000
$2,826/mo
Price history
| Date | Event | Price |
|---|---|---|
| 9/9/2026 | Pending sale | $529,800$442/sqft |
Source: MLS PIN #73565150 Report a problem | ||
| 8/26/2026 | Contingent | $529,800$442/sqft |
Source: MLS PIN #73565150 Report a problem | ||
| 8/18/2026 | Listed for sale | $529,800$442/sqft |
Source: MLS PIN #73565150 Report a problem | ||
Public tax history
| Year | Property taxes | Tax assessment |
|---|---|---|
| 2025 | $3,377 +3.7% | $373,200 +4.7% |
| 2024 | $3,257 +3% | $356,400 +9.2% |
| 2023 | $3,162 +5.2% | $326,300 +12.5% |
| 2022 | $3,005 +6.1% | $290,100 +11% |
| 2021 | $2,831 +1.9% | $261,400 +2.3% |
| 2020 | $2,779 +0.9% | $255,400 +0.6% |
| 2019 | $2,754 +8.5% | $253,800 +6.1% |
| 2018 | $2,539 +3.5% | $239,100 +3.7% |
| 2017 | $2,453 +3.7% | $230,500 +3.1% |
| 2016 | $2,365 +3.3% | $223,500 +2.6% |
| 2015 | $2,290 +6.5% | $217,900 +5.8% |
| 2014 | $2,151 +2.7% | $206,000 -2.7% |
| 2013 | $2,095 +3% | $211,800 -1.9% |
| 2012 | $2,033 +2.9% | $216,000 -2% |
| 2011 | $1,976 -0.6% | $220,400 -4% |
| 2010 | $1,988 +12.8% | $229,600 -6% |
| 2009 | $1,763 +6.6% | $244,200 -5.1% |
| 2008 | $1,654 -10.1% | $257,300 -0.3% |
| 2007 | $1,840 +3.4% | $258,100 +3.4% |
| 2006 | $1,779 +8.1% | $249,500 +12.9% |
| 2005 | $1,646 +1.5% | $220,900 +19.1% |
| 2004 | $1,621 +16.3% | $185,500 +43.4% |
| 2003 | $1,394 +1.5% | $129,400 +12.6% |
| 2001 | $1,373 +10.3% | $114,900 +7.1% |
| 1999 | $1,245 | $107,300 |
Find assessor info on the county website
Monthly payment
Est. payment
Payment breakdown
Explore the cost of this home by adjusting the details. Changes won't be saved.Climate risks
Neighborhood: Smith Mills

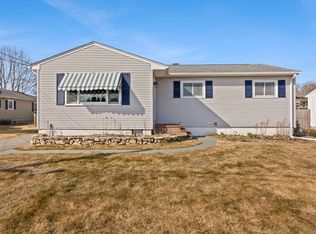
Similar homes
- $589,9005 bd2 ba1.6k sqft26 Paul Rd, Dartmouth, MA 02747For Sale
 MLS ID #73572972, Sherri King, RE/MAX Vantage. MLS PIN
 - $449,9003 bd1 ba1k sqft7 Norfolk Ave, Dartmouth, MA 02747For Sale
 MLS ID #73578555, Chelsea McLaughlin, RE/MAX Legacy. MLS PIN
 - $610,0003 bd1 ba1.5k sqft21 Hilltop Rd, Dartmouth, MA 02747For Sale
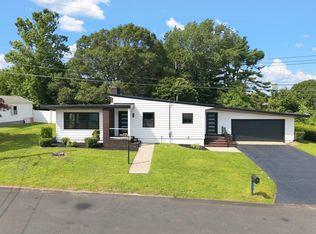 MLS ID #73567588, Ryan Lombard, Keller Williams South Watuppa. MLS PIN
 - $529,0003 bd2 ba1.2k sqft69 Wolcott Ave, Dartmouth, MA 02747For Sale
 MLS ID #73555274, Team ROSO, RE/MAX Vantage. MLS PIN
