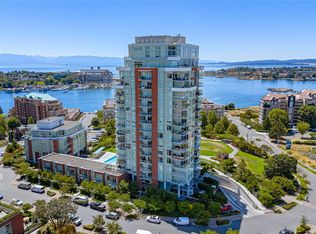
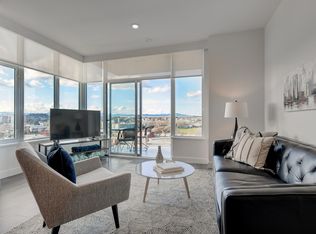
Welcome to Unit 1601 at ENCORE, a spectacular corner unit, Sub-Penthouse offering 1,662 sq/ft of refined living with 3 bedrooms, 2 bathrooms and an impressive 592 sq/ft of outdoor space across two private balconies. Enjoy exceptional, nearly 270° panoramic views spanning Bear Mountain, Royal Bay, Constance Bank, the Strait of Juan de Fuca and Victoria’s Inner Harbour. The southwest-facing main patio is an incredible vantage point to relax, entertain and watch spectacular sunsets over the mountains. The thoughtfully designed open-concept interior features a stylish kitchen with premium Miele appliances, while expansive living and dining areas are perfectly positioned to capture the breathtaking outlook. Built in 2018 as part of the prestigious Bayview Master Plan, ENCORE offers an outdoor heated pool, fitness centre, meeting space, guest accommodations, bike storage and dog wash. Includes 2 secure underground parking stalls and 2 storage units. Daniel Low – “Nothing but the BEST!"
For sale
C$2,499,900
60 Saghalie Rd #1601, Victoria, BC V9A 0H1
3beds
2baths
1,662sqft
Condominium, Apartment
Built in 2018
-- sqft lot
$-- Zestimate®
C$1,504/sqft
C$1,282/mo HOA
What's special
Spectacular corner unit sub-penthouseSouthwest-facing main patioThoughtfully designed open-concept interiorOutdoor heated pool
- 2 days |
- 64 |
- 3 |
Zillow last checked:
Listing updated:
Listed by:
Daniel Low,
RE/MAX Sabre Realty Group
Source: VIVA,MLS®#: 1043915
Facts & features
Interior
Bedrooms & bathrooms
- Bedrooms: 3
- Bathrooms: 2
- Main level bathrooms: 2
- Main level bedrooms: 3
Kitchen
- Level: Main
Heating
- Forced Air
Cooling
- HVAC
Appliances
- Included: Dishwasher, Dryer, Microwave, Oven/Range Gas, Range Hood, Refrigerator, Washer
- Laundry: In Unit
Features
- Closet Organizer, Dining/Living Combo, Eating Area
- Flooring: Wood
- Windows: Vinyl Frames, Window Coverings
- Basement: None
- Has fireplace: No
Interior area
- Total structure area: 2,254
- Total interior livable area: 1,662 sqft
Property
Parking
- Total spaces: 2
- Parking features: Underground
Accessibility
- Accessibility features: Accessible Entrance, No Step Entrance, Exterior Wheelchair Access
Features
- Levels: 1
- Entry location: Main Level
- Patio & porch: Balcony/Patio
- Exterior features: Garden, Water Feature
- Pool features: Outdoor Pool
- Has view: Yes
- View description: City, Mountain(s), Ocean
- Has water view: Yes
- Water view: Ocean
- Waterfront features: Ocean Front, Walk on Waterfront
Lot
- Features: Central Location, Cul-De-Sac, Easy Access, Irrigation Sprinkler(s), Landscaped, Marina Nearby, Park Setting, Quiet Area, Serviced, Shopping Nearby, Southern Exposure
Details
- Additional structures: Guest House
- Parcel number: 030622204
- Zoning: SSR
- Zoning description: Residential
Construction
Type & style
- Home type: Condo
- Architectural style: Contemporary
- Property subtype: Condominium, Apartment
- Attached to another structure: Yes
Materials
- Brick, Steel and Concrete
- Foundation: Concrete Perimeter
- Roof: Tar/Gravel
Condition
- Resale
- New construction: No
- Year built: 2018
Utilities & green energy
- Water: Municipal
- Utilities for property: Cable Available, Electricity Connected, Natural Gas Connected, Phone Available
Community & HOA
Community
- Features: Sidewalks
- Security: Fire Alarm, Fire Sprinkler System
- Subdivision: Encore
HOA
- Has HOA: Yes
- Amenities included: Bike Storage, Common Area, Elevator(s), Guest Suite, Meeting Room, Outdoor Pool, Secured Entry, Shared BBQ
- Services included: Concierge, Trash, Gas, Property Management, Recycling
- HOA fee: C$1,282 monthly
Location
- Region: Victoria
Financial & listing details
- Price per square foot: C$1,504/sqft
- Tax assessed value: C$2,147,000
- Annual tax amount: C$12,145
- Date on market: 8/10/2026
- Listing terms: Purchaser To Finance
- Ownership: Freehold/Strata
- Electric utility on property: Yes
- Road surface type: Paved
Price history
| Date | Event | Price |
|---|---|---|
| 8/10/2026 | Listed for sale | C$2,499,900C$1,504/sqft |
Source: VIVA #1043915 Report a problem | ||
Public tax history
Tax history is unavailable.
Climate risks
Neighborhood: Victoria West
Nearby schools
GreatSchools rating
- NAGriffin Bay SchoolGrades: K-12Distance: 18 mi
- 9/10Friday Harbor High SchoolGrades: 9-12Distance: 18 mi
- C$539,9001 bd1 ba543 sqft60 Saghalie Rd #606, Victoria, BC V9A0H1For Sale
- C$4,0002 bd2 ba1k sqft60 Saghalie Rd #704, Victoria, BC V9A0H1For Rent
- C$---- bd-- ba-- sqft60 Saghalie Rd #1005, Victoria, BC V9A0H1Off Market
- C$1,499,0002 bd2 ba1.1k sqft60 Saghalie Rd #1302, Victoria, BC V9A0H1For Sale

- C$1,150,0002 bd2 ba1k sqft60 Saghalie Rd #907, Victoria, BC V9A0H1For Sale
- C$--1 bd-- ba604 sqft70 Saghalie Rd #108, Victoria, BC V9A0G9Off Market
- C$--2 bd4 ba-- sqft60 Saghalie Rd #1502, Victoria, BC V9A0B8Off Market
- C$---- bd-- ba-- sqft60 Saghalie Rd #806, Victoria, BC V9A0H1Off Market
Similar homes
- C$1,499,0002 bd2 ba1.1k sqft60 Saghalie Rd #1302, Victoria, BC V9A 0H1For SaleMLS ID #1045140, Thomas Hu, Sutton Group West Coast Realty. VIVA
- C$2,175,0002 bd2 ba1.7k sqftThe Sovereign, Victoria, BC V8W 1C7For Sale
 MLS ID #1041495, Andrew Maxwell, The Agency. VIVA
 - C$2,295,0002 bd3 ba1.9k sqftShoal Point, Victoria, BC V8V 4Z9For Sale
 MLS ID #1028935, Brad Maclaren Personal Real Estate Corporation, Sotheby's International Realty Canada. VIVA
 - C$1,400,0002 bd3 ba1.2k sqft363 Tyee Rd #1304, Victoria, BC V9A 0B5For Sale
 MLS ID #1044214, Coral Uster Personal Real Estate Corporation, Oakwyn Realty Ltd.. VIVA
 - C$2,950,0002 bd3 ba2.3k sqftSwallows Landing, Esquimalt, BC V9A 0A5For SaleMLS ID #1042690, Connie Brown, Macdonald Realty Victoria. VIVA
- C$1,359,0002 bd2 ba1.5k sqftOcean Park Tower, Victoria, BC V9A 6T5For SaleMLS ID #1041066, Amanda Earle, RE/MAX Camosun. VIVA
- C$1,875,0002 bd3 ba1.6k sqftBellewood Park, Victoria, BC V8V 0G1For SaleMLS ID #1041169, Dane Kingsbury Personal Real Estate Corporation, Macdonald Realty Victoria. VIVA
- C$1,649,0002 bd3 ba1.9k sqftThe Sovereign, Victoria, BC V8W 1C7For SaleMLS ID #1041601, Drew Saville, Pemberton Holmes Ltd.. VIVA
- C$2,375,0003 bd3 ba2.4k sqft3311 Gibbs Rd, Oak Bay, BC V8P 4Y5For SaleMLS ID #1044960, Ryan Cochrane Personal Real Estate Corporation, The Agency. VIVA
- C$1,399,0003 bd2 ba1.2k sqft777 Herald St #2105, Victoria, BC V8W 1S5For SaleMLS ID #1026535, Brad Maclaren Personal Real Estate Corporation, Sotheby's International Realty Canada. VIVA
- C$1,439,0002 bd2 ba1.8k sqftRoyal Quay East, Victoria, BC V9A 7J8For SaleMLS ID #1041962, Michael Mcmullen Personal Real Estate Corporation, RE/MAX Camosun. VIVA
- C$1,349,0002 bd2 ba1.3k sqftOcean Park Tower, Victoria, BC V9A 6T5For SaleMLS ID #1040014, Jim Leblanc Personal Real Estate Corporation, Engel & Volkers Vancouver Island. VIVA
- C$1,599,0002 bd3 ba1.6k sqftShoal Point, Victoria, BC V8V 4Z9For SaleMLS ID #1033177, Harry Newton, Coldwell Banker Oceanside Real Estate. VIVA
- C$1,449,0002 bd2 ba1.5k sqftChelsea, Victoria, BC V8V 3G7For SaleMLS ID #1042320, Krista Voitchovsky Personal Real Estate Corporation, Engel & Volkers Vancouver Island. VIVA
- C$1,395,0002 bd2 ba1.6k sqft5118 Cordova Bay Rd #M102, Saanich, BC V8Y 2K5New ConstructionMLS ID #1046339, David Beswick, Macdonald Realty Victoria. VIVA
- C$2,295,0004 bd4 ba2.1k sqft1480 Dallas Rd, Victoria, BC V8S 1A2For SaleMLS ID #1038156, Sylvia Therrien Personal Real Estate Corporation, Newport Realty Ltd.. VIVA
- C$2,275,0003 bd3 ba2k sqftPacific Place, North Saanich, BC V8L 0A9For SaleMLS ID #1045194, Chauncey Smith, Coldwell Banker Oceanside Real Estate. VIVA
- C$1,899,0003 bd2 ba2k sqft5388 Hill Rise Ter #301, Saanich, BC V8Y 3K3For SaleMLS ID #1032821, Graeme Macphail, Royal LePage Nanaimo Realty (NanIsHwyN). VIVA
- C$1,399,5002 bd3 ba1.9k sqftThe Breakwater, Victoria, BC V8V 1A2For SaleMLS ID #1043851, Mary Brookes Personal Real Estate Corporation, Royal LePage Coast Capital - Chatterton. VIVA
- C$1,449,0003 bd3 ba1.4k sqft1514 Foul Bay Rd #2, Victoria, BC V8R 4Z9New ConstructionMLS ID #1045048, Ryan Messer Personal Real Estate Corporation, Engel & Volkers Vancouver Island. VIVA
