Tucked in a peaceful, wooded setting, this home has the kind of privacy, space, and charm that is hard to find. From the beautiful curb appeal and mature landscaping to the light-filled interior, every space feels welcoming and easy to love. Inside, the main floor offers a comfortable and functional layout with updated flooring, neutral finishes, and plenty of room to spread out. The kitchen is a true standout with crisp white cabinetry, a large center island, stainless steel appliances, warm wood accents, and great space to gather. Just off the kitchen, the family room is filled with windows and brings in so much natural light, creating the perfect everyday living space. The main level also features a formal dining room, sitting room, laundry room, half bath, and multiple areas for relaxing or entertaining. Upstairs, the primary suite feels calm and inviting with vaulted ceilings, a walk-in closet, and a spacious bathroom with dual sinks, a soaking tub, and separate shower. Two additional bedrooms and another full bathroom complete the upper level. The lower level offers great flexibility for entertaining, a home office, guests, or multi-generational living, including an in-law suite with two rooms and its own bathroom. Enjoy nature on the screened in deck, or take advantage of the walkout basement with direct access to the backyard. Surrounded by mature trees, thoughtful landscaping, and a backyard cultivated by a previous master gardener, this property feels like your own private retreat while still being close to everyday conveniences. A beautiful home, a gorgeous setting, and a backyard that truly sets it apart.
Closed
Listed by: RE/MAX Alliance • Karen Marcus • 618-444-9903
Bought with: Real Broker, LLC
$460,000
60 Santa Anita Dr, Maryville, IL 62062
4beds
3,472sqft
Single Family Residence
Built in 1988
0.61 Acres Lot
$460,100 Zestimate®
$132/sqft
$3,364 Estimated rent
Home value
$460,100
$432,000 - $488,000
$3,364/mo
Zestimate® history
Owner options
List your home for rent
$3,364/mo
Rent Zestimate®
Find your next renter with Zillow Rental Manager. Plus, with online applications, you can quickly screen prospective tenants – for free.
$3,364/mo
Rent Zestimate®
Refinance and save
$3,687/mo
Est. payment
Refinancing to a lower rate could help reduce your monthly payments and save thousands over the life of the loan.
$3,687/mo
Est. payment
Explore your selling options
Work with a Zillow partner agent
Leverage their expertise and Zillow's premium Showcase listings to get your home seen by more buyers.
Get startedList with your own agent
Get your home in front of millions of buyers by listing it on Zillow.
Learn how to do itSell it yourself
Take full control of how buyers see your home on Zillow by listing For Sale by Owner (FSBO).
List your homeWhat's special
Mature landscapingTwo additional bedroomsThoughtful landscapingLarge center islandSitting roomNeutral finishesGreat space to gather
Zillow last checked:
Listing updated:
Listed by:
Karen Marcus 618-444-9903,
RE/MAX Alliance,
Betsy Butler 618-972-2225,
RE/MAX Alliance
Bought with:
Jared E Landeros, 475.215641
Real Broker, LLC
Source: MARIS,MLS#: 26030504 Originating MLS: Southwestern Illinois Board of REALTORS
Originating MLS: Southwestern Illinois Board of REALTORSFacts & features
Interior
Bedrooms & bathrooms
- Bedrooms: 4
- Bathrooms: 4
- Full bathrooms: 3
- 1/2 bathrooms: 1
- Main level bathrooms: 1
Primary bedroom
- Features: Floor Covering: Luxury Vinyl Plank
- Level: Upper
- Area: 234
- Dimensions: 18x13
Bedroom
- Features: Floor Covering: Carpeting
- Level: Upper
- Area: 144
- Dimensions: 12x12
Bedroom
- Features: Floor Covering: Carpeting
- Level: Upper
- Area: 156
- Dimensions: 13x12
Bedroom
- Features: Floor Covering: Luxury Vinyl Plank
- Level: Lower
- Area: 110
- Dimensions: 11x10
Primary bathroom
- Level: Upper
- Area: 144
- Dimensions: 12x12
Bathroom
- Features: Floor Covering: Luxury Vinyl Plank
- Level: Main
- Area: 25
- Dimensions: 5x5
Bonus room
- Features: Floor Covering: Luxury Vinyl Plank
- Level: Lower
- Area: 176
- Dimensions: 16x11
Dining room
- Features: Floor Covering: Luxury Vinyl Plank
- Level: Main
- Area: 180
- Dimensions: 15x12
Kitchen
- Features: Floor Covering: Luxury Vinyl Plank
- Level: Main
- Area: 200
- Dimensions: 20x10
Laundry
- Features: Floor Covering: Luxury Vinyl Plank
- Level: Main
- Area: 63
- Dimensions: 9x7
Living room
- Features: Floor Covering: Luxury Vinyl Plank
- Level: Main
- Area: 435
- Dimensions: 29x15
Recreation room
- Features: Floor Covering: Luxury Vinyl Plank
- Level: Lower
- Area: 405
- Dimensions: 27x15
Sitting room
- Features: Floor Covering: Luxury Vinyl Plank
- Level: Main
- Area: 180
- Dimensions: 15x12
Heating
- Forced Air, Zoned
Cooling
- Central Air
Appliances
- Included: Dishwasher, Gas Range, Refrigerator, Bar Fridge
- Laundry: Laundry Room, Main Level
Features
- Breakfast Room, Central Vacuum, Custom Cabinetry, Eat-in Kitchen, Entrance Foyer, Kitchen Island, Open Floorplan, Separate Dining, Two Story Entrance Foyer, Walk-In Closet(s)
- Basement: Full,Sleeping Area,Walk-Out Access
- Number of fireplaces: 1
- Fireplace features: Living Room
Interior area
- Total structure area: 3,472
- Total interior livable area: 3,472 sqft
- Finished area above ground: 2,256
- Finished area below ground: 1,216
Property
Parking
- Total spaces: 2
- Parking features: Attached, Garage, Garage Door Opener
- Attached garage spaces: 2
Features
- Levels: Two
- Patio & porch: Patio, Porch, Screened
- Has view: Yes
- View description: Trees/Woods
Lot
- Size: 0.61 Acres
- Dimensions: 120 x 221.95IRR
- Features: Back Yard, Wooded
Details
- Parcel number: 132210308201019
- Special conditions: Standard
Construction
Type & style
- Home type: SingleFamily
- Architectural style: Traditional
- Property subtype: Single Family Residence
- Attached to another structure: Yes
Materials
- Vinyl Siding
Condition
- Year built: 1988
Utilities & green energy
- Electric: 220 Volts
- Sewer: Aerobic Septic
- Water: Public
- Utilities for property: Cable Connected, Electricity Connected, Natural Gas Connected, Water Connected
Community & HOA
Community
- Subdivision: Nottingham Estates 2nd Add
HOA
- Has HOA: Yes
- Amenities included: Common Ground
- Services included: Common Area Maintenance
- HOA fee: $450 annually
- HOA name: Nottingham Estates
Location
- Region: Maryville
Financial & listing details
- Price per square foot: $132/sqft
- Tax assessed value: $388,860
- Annual tax amount: $7,943
- Date on market: 5/21/2026
- Cumulative days on market: 48 days
- Listing terms: Cash,Conventional,FHA,VA Loan
- Electric utility on property: Yes
Price history
| Date | Event | Price |
|---|---|---|
| 8/7/2026 | Sold | $460,000-3.2%$132/sqft |
Source:  MARIS #26030504 Report a problem MARIS #26030504 Report a problem | ||
| 7/8/2026 | Pending sale | $475,000$137/sqft |
Source: MARIS #26030504 Report a problem | ||
| 5/21/2026 | Listed for sale | $475,000+41.8%$137/sqft |
Source: MARIS #26030504 Report a problem | ||
| 1/2/2025 | Sold | $335,000-9.9%$96/sqft |
Source: MARIS #24044537 Report a problem | ||
| 11/20/2024 | Contingent | $372,000$107/sqft |
Source: MARIS #24044537 Report a problem | ||
| 11/6/2024 | Price change | $372,000-6.8%$107/sqft |
Source: MARIS #24044537 Report a problem | ||
| 10/21/2024 | Price change | $399,000-7.2%$115/sqft |
Source: MARIS #24044537 Report a problem | ||
| 9/27/2024 | Listed for sale | $429,900$124/sqft |
Source: MARIS #24044537 Report a problem | ||
Public tax history
| Year | Property taxes | Tax assessment |
|---|---|---|
| 2024 | $7,943 +6.4% | $129,620 +8% |
| 2023 | $7,463 | $119,970 +8.1% |
| 2022 | -- | $110,940 +11.8% |
| 2021 | $6,319 +4% | $99,220 +4.8% |
| 2020 | $6,077 +3.2% | $94,660 +3.5% |
| 2019 | $5,887 | $91,430 +5.6% |
| 2018 | -- | $86,620 -2.5% |
| 2017 | $5,753 +3.4% | $88,810 +2% |
| 2016 | $5,565 | $87,050 +2.7% |
| 2015 | $5,565 | $84,780 |
| 2014 | $5,565 | $84,780 |
| 2013 | $5,565 | $84,780 |
| 2012 | -- | $84,780 |
| 2011 | -- | $84,780 -30.1% |
| 2010 | -- | $121,370 +5.8% |
| 2009 | -- | $114,740 +10.4% |
| 2007 | -- | $103,900 +5.4% |
| 2005 | -- | $98,600 +11% |
| 2004 | $6,054 +5.8% | $88,850 +5.9% |
| 2003 | $5,724 +3.5% | $83,910 +6.3% |
| 2002 | $5,528 | $78,930 +5.6% |
| 2001 | -- | $74,720 +3.3% |
| 2000 | $4,843 | $72,360 |
Find assessor info on the county website
Neighborhood: 62062
Nearby homes
- $389,3004 bd4 ba1.9k sqft61 Santa Anita Dr, Maryville, IL 62062Off Market
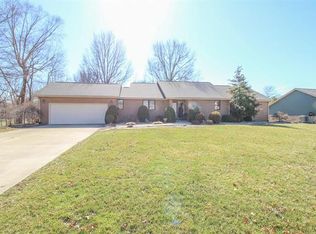
- $444,3006 bd4 ba2.2k sqft59 Santa Anita Dr, Maryville, IL 62062Off Market
- $433,9004 bd3 ba2.4k sqft62 Santa Anita Dr, Maryville, IL 62062Off Market
- $391,4004 bd3 ba2.3k sqft58 Santa Anita Dr, Maryville, IL 62062Off Market
- $427,6003 bd3 ba3.8k sqft52 Cheshire Dr, Maryville, IL 62062Off Market
- $340,0004 bd3 ba2.6k sqft51 Cheshire Dr, Maryville, IL 62062Sold
- $482,5004 bd4 ba4.6k sqft53 Cheshire Dr, Maryville, IL 62062Sold
- $371,2004 bd3 ba3k sqft57 Santa Anita Dr, Maryville, IL 62062Off Market
Nearby schools
GreatSchools rating
- 7/10Maryville Elementary SchoolGrades: PK-4Distance: 1.3 mi
- 4/10Collinsville Middle SchoolGrades: 7-8Distance: 6.3 mi
- 3/10Collinsville High SchoolGrades: 9-12Distance: 7.1 mi
Schools provided by the listing agent
- Elementary: Collinsville Dist 10
- Middle: Collinsville Dist 10
- High: Collinsville
Source: MARIS. This data may not be complete. We recommend contacting the local school district to confirm school assignments for this home.
Get a cash offer in 3 minutes
Find out how much your home could sell for in as little as 3 minutes with a no-obligation cash offer.
Estimated market value
$460,100
Get a cash offer in 3 minutes
Find out how much your home could sell for in as little as 3 minutes with a no-obligation cash offer.
Estimated market value
$460,100
- Illinois
- Madison County
- Maryville
- 62062
- 60 Santa Anita Dr
Nearby cities
Nearby zip codes
Other Maryville Topics
