Welcome to 60 Saratoga Ct, Canal Walk's premier active adult destination. This NORTH facing, FRESHLY PAINTED home offers refined comfort and effortless living in one of Somerset's most desirable 55+ communities. The elegant first-floor primary suite, open-concept living, dining areas, and sun-filled rooms create a sense of warmth and sophistication throughout. The upgraded kitchen features rich cabinetry, stone countertops, and a spacious breakfast area perfect for morning coffee or casual entertaining. Upstairs, a generous loft provides flexible space for an office or media room, along with two guest bedrooms and a full bath for visitors. All of the bedrooms have NEW FLOORS. Enjoy a private outdoor patio surrounded by lush landscaping, ideal for relaxing or hosting. Additional highlights include BUILT IN SPEAKERS, hardwood floors, a cozy gas fireplace, and an attached two-car garage. Set within the gated Canal Walk community, residents enjoy resort-style amenities including indoor and outdoor pools, a state-of-the-art fitness center, tennis and pickleball courts, walking trails, and a grand clubhouse with a full calendar of social events and activities.Experience luxury, comfort, and community all in one - 60 Saratoga Ct is the perfect place to call home!
Sold for $615,000
$615,000
60 Saratoga Ct, Somerset, NJ 08873
3beds
2,048sqft
Half Duplex
Built in 2011
3,920 Square Feet Lot
$621,900 Zestimate®
$300/sqft
$3,726 Estimated rent
Home value
$621,900
$572,000 - $678,000
$3,726/mo
Zestimate® history
Owner options
List your home for rent
$3,726/mo
Rent Zestimate®
Find your next renter with Zillow Rental Manager. Plus, with online applications, you can quickly screen prospective tenants – for free.
$3,726/mo
Rent Zestimate®
Refinance and save
$4,288/mo
Est. payment
Refinancing to a lower rate could help reduce your monthly payments and save thousands over the life of the loan.
$4,288/mo
Est. payment
Explore your selling options
Work with a Zillow partner agent
Leverage their expertise and Zillow's premium Showcase listings to get your home seen by more buyers.
Get startedList with your own agent
Get your home in front of millions of buyers by listing it on Zillow.
Learn how to do itSell it yourself
Take full control of how buyers see your home on Zillow by listing For Sale by Owner (FSBO).
List your homeWhat's special
Cozy gas fireplaceUpgraded kitchenFreshly painted homeHardwood floorsSun-filled roomsRich cabinetryBuilt in speakers
Zillow last checked:
Listing updated:
Listed by:
AMI-SASHA THADANI,
SERHANT NEW JERSEY LLC 973-315-5959
Source: All Jersey MLS,MLS#: 2607701R
Facts & features
Interior
Bedrooms & bathrooms
- Bedrooms: 3
- Bathrooms: 3
- Full bathrooms: 2
- 1/2 bathrooms: 1
Primary bedroom
- Features: 1st Floor, Dressing Room, Two Sinks, Full Bath, Walk-In Closet(s)
- Level: First
Bathroom
- Features: Tub Only, Stall Shower, Two Sinks
Dining room
- Features: Living Dining Combo
Kitchen
- Features: Granite/Corian Countertops, Kitchen Exhaust Fan, Pantry, Eat-in Kitchen
Basement
- Area: 0
Heating
- Forced Air
Cooling
- Central Air, Ceiling Fan(s)
Appliances
- Included: Dishwasher, Dryer, Gas Range/Oven, Exhaust Fan, Microwave, Refrigerator, Range, Trash Compactor, Washer, Kitchen Exhaust Fan, Gas Water Heater
Features
- Blinds, Cathedral Ceiling(s), Drapes-See Remarks, Firealarm, High Ceilings, Security System, Shades-Existing, Sound System, 1 Bedroom, Entrance Foyer, Kitchen, Laundry Room, Bath Half, Living Room, Bath Full, Storage, Dining Room, Family Room, 2 Bedrooms, Library/Office, Loft, Media Room, Den, Utility Room, Attic
- Flooring: See Remarks, Wood
- Windows: Blinds, Drapes, Shades-Existing
- Has basement: No
- Number of fireplaces: 1
- Fireplace features: Fireplace Screen, Gas
Interior area
- Total structure area: 2,048
- Total interior livable area: 2,048 sqft
Property
Parking
- Total spaces: 2
- Parking features: 2 Car Width, Asphalt, Garage, Attached, Oversized, Garage Door Opener, Driveway
- Attached garage spaces: 2
- Has uncovered spaces: Yes
- Details: Oversized Vehicles Restricted
Accessibility
- Accessibility features: Shower Seat, Stall Shower, Wide Doorways
Features
- Levels: Two
- Stories: 2
- Patio & porch: Deck, Patio
- Exterior features: Curbs, Deck, Patio, Sidewalk, Yard
- Pool features: Outdoor Pool, Indoor, In Ground
- Spa features: Community
Lot
- Size: 3,920 Square Feet
- Features: Near Shopping, Near Train, Backs to Park Land, Level
Details
- Parcel number: 0800513003200015
Construction
Type & style
- Home type: SingleFamily
- Architectural style: 1/2 Duplex, Colonial, End Unit
- Property subtype: Half Duplex
Materials
- Roof: Asphalt
Condition
- Year built: 2011
Utilities & green energy
- Gas: Natural Gas
- Sewer: Public Sewer
- Water: Public
- Utilities for property: Underground Utilities
Community & HOA
Community
- Features: Art/Craft Facilities, Billiard Room, Bocce, Clubhouse, Community Room, Outdoor Pool, Fitness Center, Game Room, Gated, Sauna, Hot Tub, Indoor Pool, Jog/Bike Path, Tennis Court(s), Curbs, Sidewalks
- Security: Security Gate, Fire Alarm, Security System
- Senior community: Yes
HOA
- Has HOA: Yes
- Services included: Management Fee, Common Area Maintenance, Reserve Fund, Ins Common Areas, Snow Removal, Trash, Maintenance Grounds, Maintenance Fee
- Additional fee info: Maintenance Expense: $334 Monthly
Location
- Region: Somerset
Financial & listing details
- Price per square foot: $300/sqft
- Tax assessed value: $605,900
- Annual tax amount: $9,244
- Date on market: 11/19/2025
- Ownership: Fee Simple
Price history
| Date | Event | Price |
|---|---|---|
| 2/2/2026 | Sold | $615,000+2.5%$300/sqft |
Source:  All Jersey MLS #2607701R Report a problem All Jersey MLS #2607701R Report a problem | ||
| 12/11/2025 | Contingent | $600,000$293/sqft |
Source: All Jersey MLS #2607701R Report a problem | ||
| 12/6/2025 | Pending sale | $600,000$293/sqft |
Source:  GSMLS #3998628 Report a problem GSMLS #3998628 Report a problem | ||
| 11/20/2025 | Listed for sale | $600,000$293/sqft |
Source: GSMLS #3998628 Report a problem | ||
| 11/20/2025 | Listing removed | $600,000$293/sqft |
Source: GSMLS #3991583 Report a problem | ||
| 10/9/2025 | Listed for sale | $600,000+20%$293/sqft |
Source: GSMLS #3991583 Report a problem | ||
| 12/28/2023 | Sold | $500,000-8.9%$244/sqft |
Source: GSMLS #3872381 Report a problem | ||
| 12/19/2023 | Pending sale | $549,000$268/sqft |
Source: GSMLS #3872381 Report a problem | ||
| 10/31/2023 | Listed for sale | $549,000+51.4%$268/sqft |
Source: GSMLS #3872381 Report a problem | ||
| 9/30/2011 | Sold | $362,714$177/sqft |
Source: Public Record Report a problem | ||
Public tax history
| Year | Property taxes | Tax assessment |
|---|---|---|
| 2025 | $10,591 +19.2% | $605,900 +19.2% |
| 2024 | $8,889 -6.6% | $508,500 +3.2% |
| 2023 | $9,516 +3.8% | $492,800 +8.1% |
| 2022 | $9,170 | $456,000 +10.1% |
| 2021 | -- | $414,000 +3.9% |
| 2020 | $9,169 +0.4% | $398,300 |
| 2019 | $9,134 | $398,300 +1.4% |
| 2018 | $9,134 +3.1% | $392,700 +4.2% |
| 2017 | $8,861 +5.1% | $376,900 |
| 2016 | $8,434 +7.7% | $376,900 +4.3% |
| 2015 | $7,831 +1.8% | $361,200 +6.2% |
| 2014 | $7,692 +10% | $340,200 |
| 2013 | $6,990 +158.4% | $340,200 +6.6% |
| 2012 | $2,706 | $319,200 |
Find assessor info on the county website
Neighborhood: 08873
Nearby homes
- $500,0003 bd3 ba-- sqft60-60 Saratoga Ct, Somerset, NJ 08873Sold
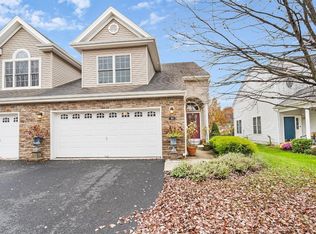
- $633,700-- bd-- ba2.1k sqft62 Saratoga Ct, Somerset, NJ 08873Off Market
- $601,2003 bd3 ba1.8k sqft58 Saratoga Ct, Somerset, NJ 08873Off Market
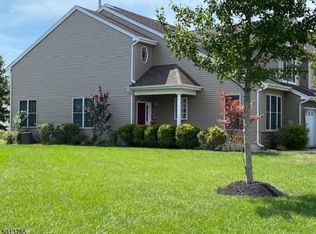
- $634,100-- bd-- ba2.1k sqft64 Saratoga Ct, Somerset, NJ 08873Off Market
- $600,0003 bd3 ba-- sqft61 Saratoga Ct, Somerset, NJ 08873Sold
- $629,6003 bd3 ba2.2k sqft56 Saratoga Ct, Somerset, NJ 08873Off Market
- $611,3003 bd3 ba1.9k sqft66 Saratoga Ct, Somerset, NJ 08873Off Market
- $614,9003 bd3 ba-- sqft57 Saratoga Ct, Somerset, NJ 08873Sold
Nearby schools
GreatSchools rating
- 5/10Elizabeth Avenue Elementary SchoolGrades: PK-5Distance: 2.5 mi
- 4/10Sampson G Smith SchoolGrades: 6-8Distance: 3.8 mi
- 3/10Franklin Twp High SchoolGrades: 9-12Distance: 1.5 mi
Get a cash offer in 3 minutes
Find out how much your home could sell for in as little as 3 minutes with a no-obligation cash offer.
Estimated market value
$621,900
Get a cash offer in 3 minutes
Find out how much your home could sell for in as little as 3 minutes with a no-obligation cash offer.
Estimated market value
$621,900
- New Jersey
- Somerset County
- Somerset
- 08873
- 60 Saratoga Ct
Nearby cities
Nearby neighborhoods
Nearby zip codes
Other Somerset Topics
