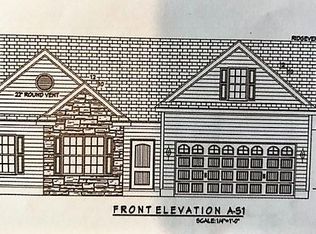
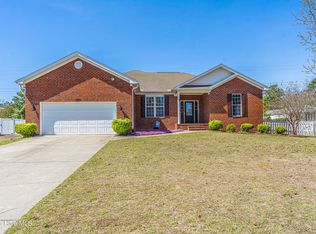
Welcome home to this stunning and cozy home in the coveted neighborhood of Village Acres! Built in 2017 and meticulously cared for by one owner, 60 Sawmill Rd W is the perfect place to call home! It is located on a quiet cul-de-sac and has beautiful curb appeal with fresh sod in the front yard. Come inside to the fabulous open concept living space, complete with LVP flooring throughout and a ton of storage space in the kitchen. There is a split floor plan, with a well sized primary suite on one side and two other bedrooms/bathroom on the other. Upstairs is the spacious bonus room complete with a walk-in closet! The 2-car garage has epoxy flooring and plenty of room for your projects or extra storage space. Outside is a true oasis, with a screened in back porch leading to a patio complete with hard-wired lights. This outdoor space is perfect for entertaining. The fully fenced backyard is a great place for pets or kids to enjoy the outdoors! This home is well designed and conveniently located, making it a true gem. Now offering up to $2000 in lender credit with use of preferred lender Meredith Bolton of Main Street Home Loans!
Under contract
Price cut: $5.1K (7/29)
$429,900
60 Sawmill Road W, Pinehurst, NC 28374
3beds
1,761sqft
Single Family Residence
Built in 2017
0.35 Acres Lot
$421,500 Zestimate®
$244/sqft
$-- HOA
What's special
Spacious bonus roomBeautiful curb appealSplit floor planFully fenced backyardLvp flooring throughoutQuiet cul-de-sacScreened in back porch
- 57 days
- 109
- 1
Likely to sell faster than
Zillow last checked:
Listing updated:
Listed by:
Ryan Perry 502-550-5934,
Front Runner Realty Group
Source: Hive MLS,MLS#: 100587121 Originating MLS: Mid Carolina Regional MLS
Originating MLS: Mid Carolina Regional MLSFacts & features
Interior
Bedrooms & bathrooms
- Bedrooms: 3
- Bathrooms: 2
- Full bathrooms: 2
Rooms
- Room types: Master Bedroom, Bedroom 2, Bedroom 3, Bonus Room, Living Room
Heating
- Heat Pump, Electric
Cooling
- Central Air, Ceiling Fan(s), Heat Pump
Appliances
- Laundry: Dryer Hookup, Washer Hookup
Features
- Master Downstairs, Ceiling Fan(s), Pantry, Blinds/Shades, Gas Log
- Flooring: LVT/LVP, Carpet
- Basement: None
- Attic: Walk-In
- Number of fireplaces: 1
- Fireplace features: Gas Log
Interior area
- Total structure area: 1,761
- Total interior livable area: 1,761 sqft
Property
Parking
- Total spaces: 2
- Parking features: Garage Faces Front, Concrete
- Attached garage spaces: 2
Features
- Levels: Two
- Patio & porch: Patio, Screened
- Fencing: Privacy,Back Yard,Wood
- Has view: Yes
- View description: See Remarks
- Frontage type: See Remarks
Lot
- Size: 0.35 Acres
- Dimensions: 15072
Details
- Parcel number: 00030123
- Zoning: R10
- Special conditions: Standard
Construction
Type & style
- Home type: SingleFamily
- Property subtype: Single Family Residence
Materials
- Vinyl Siding, Wood Frame
- Foundation: Slab
- Roof: Composition
Condition
- New construction: No
- Year built: 2017
Utilities & green energy
- Utilities for property: Sewer Connected, Water Connected
Community & HOA
Community
- Subdivision: Village Acres
HOA
- Has HOA: No
Location
- Region: Pinehurst
Financial & listing details
- Price per square foot: $244/sqft
- Tax assessed value: $369,800
- Annual tax amount: $2,117
- Date on market: 7/8/2026
- Cumulative days on market: 57 days
- Listing agreement: Exclusive Right To Sell
- Listing terms: Cash,Conventional,FHA,USDA Loan,VA Loan
Estimated market value
$421,500
$400,000 - $443,000
$2,277/mo
Price history
| Date | Event | Price |
|---|---|---|
| 8/27/2026 | Contingent | $429,900$244/sqft |
Source:  Hive MLS #100587121 Report a problem Hive MLS #100587121 Report a problem | ||
| 7/29/2026 | Price change | $429,900-1.2%$244/sqft |
Source: Hive MLS #100587121 Report a problem | ||
| 7/8/2026 | Listed for sale | $435,000+102.4%$247/sqft |
Source: Hive MLS #100587121 Report a problem | ||
| 10/11/2017 | Sold | $214,900+561.2%$122/sqft |
Source:  LPRMLS #516576 Report a problem LPRMLS #516576 Report a problem | ||
| 12/16/2016 | Sold | $32,500$18/sqft |
Source: Public Record Report a problem | ||
Public tax history
| Year | Property taxes | Tax assessment |
|---|---|---|
| 2024 | $2,117 -4.2% | $369,800 |
| 2023 | $2,210 +15.8% | $369,800 -0.9% |
| 2022 | $1,908 -3.5% | $373,270 +63.4% |
| 2021 | $1,977 +1.8% | $228,500 |
| 2020 | $1,942 | $228,500 |
| 2019 | $1,942 | $228,500 +762.3% |
| 2018 | $1,942 +827.7% | $26,500 |
| 2017 | $209 | $26,500 |
| 2015 | $209 +1.9% | $26,500 +42.9% |
| 2014 | $205 | $18,550 |
Find assessor info on the county website
Monthly payment
Est. payment
Payment breakdown
Explore the cost of this home by adjusting the details. Changes won't be saved.Climate risks
Neighborhood: 28374
Nearby schools
Schools provided by the listing agent
- Elementary: Pinehurst
- Middle: West Pine Middle
- High: Pinecrest
Source: Hive MLS. This data may not be complete. We recommend contacting the local school district to confirm school assignments for this home.

Similar homes
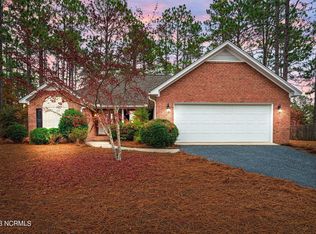
- $429,0003 bd2 ba2k sqft7 Shamrock Way, Pinehurst, NC 28374For Sale

 MLS ID #100581468, Ashley Leeah, Carolina Property Sales. Hive MLS
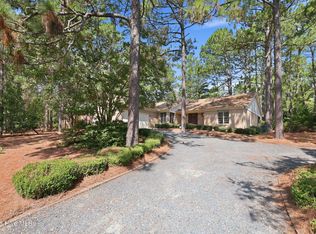
 - $425,0003 bd3 ba2.1k sqft965 Monticello Drive, Pinehurst, NC 28374For Sale
 MLS ID #100598758, Stephaine D Savage, NorthGroup. Hive MLS
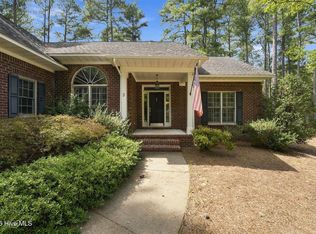
 - $445,0003 bd2 ba1.8k sqft3 Tull Lane, Pinehurst, NC 28374For Sale
 MLS ID #100604010, The Mark Gentry Team, The Gentry Team. Hive MLS
 - $459,0003 bd2 ba2.1k sqft1320 Burning Tree Road, Pinehurst, NC 28374For Sale
 MLS ID #100588260, Sandy Stewart, Sandhill Realty. Hive MLS
 - $515,0003 bd2 ba2.2k sqft3 Wake Court, Pinehurst, NC 28374For SaleMLS ID #100604312, The Mark Gentry Team, The Gentry Team. Hive MLS
- $410,0002 bd2 ba1.6k sqft360 Pinehurst Trace Drive, Pinehurst, NC 28374For SaleMLS ID #100600944, Doni Crowell, RE/MAX Choice. Hive MLS
- $465,0003 bd3 ba2.3k sqft190 Diamondhead Drive S, Pinehurst, NC 28374For SaleMLS ID #100591790, Meese Property Group, Meese Property Group, LLC. Hive MLS
- $535,0005 bd4 ba2.3k sqft8 Asheville Way, Pinehurst, NC 28374For SaleMLS ID #100593044, Tracy Gibson, Pines Sotheby's International Realty. Hive MLS
- $369,0003 bd3 ba1.8k sqft5 Halter Place, Pinehurst, NC 28374For SaleMLS ID #100570148, Nicholas Huscroft, Chosen Realty of NC. Hive MLS
- $425,0004 bd3 ba2.4k sqft1105 Whitney Drive, Aberdeen, NC 28315For SaleMLS ID #100601751, Karly Carque, Berkshire Hathaway HS Pinehurst Realty Group/PH. Hive MLS
- $439,9004 bd3 ba2.4k sqft815 Paul Mccain Road, Aberdeen, NC 28315For SaleMLS ID #100587756, Anja Richardson, Coldwell Banker Advantage-Southern Pines. Hive MLS
- $380,0003 bd2 ba1.7k sqft135 Pinesage Drive, West End, NC 27376For SaleMLS ID #100603580, Krystal Quihuis, Better Homes and Gardens Real Estate Lifestyle Property Partners. Hive MLS
- $395,0003 bd3 ba2k sqft124 Lark Drive, Pinehurst, NC 28374For SaleMLS ID #100603119, Kelly S Curran, Nexthome In The Pines. Hive MLS
- $570,0004 bd3 ba2.3k sqft12 Cedar Lane, Pinehurst, NC 28374For SaleMLS ID #100604095, Kelly Ward, Keller Williams Pinehurst. Hive MLS
- $385,0004 bd3 ba2k sqft4205 Irwin Drive, Aberdeen, NC 28315For SaleMLS ID #100600950, Lisa Murphy, Everything Pines Partners LLC. Hive MLS
- $465,0004 bd3 ba2.2k sqft14 Saddle Lane, Jackson Springs, NC 27281For SaleMLS ID #100603940, Erin Wright, Everything Pines Partners LLC. Hive MLS
- $425,0003 bd4 ba2.3k sqft16 Bobolink Road, Jackson Springs, NC 27281For SaleMLS ID #100602799, The Mark Gentry Team, The Gentry Team. Hive MLS
- $400,0003 bd4 ba2.4k sqft122 Forest Drive, Aberdeen, NC 28315For SaleMLS ID #100576699, Karen I Reese-May, Carolina Property Sales. Hive MLS
- $416,0003 bd3 ba2k sqft16 Ridge Road, Jackson Springs, NC 27281For SaleMLS ID #100580549, DK Real Estate Group, Keller Williams Pinehurst. Hive MLS
- $474,9004 bd2 ba2.2k sqft27 Pine Lake Drive, Whispering Pines, NC 28327For SaleMLS ID #100579284, Arrow Home Realty, Keller Williams Pinehurst. Hive MLS
