Welcome to this charming detached bungalow on a spacious 69' x 100' lot in a desirable family-friendly neighbourhood, within walking distance to schools, parks, and amenities. Offering approximately 1,000 sq. ft., this well-maintained home features 2 bedrooms and 1 bathroom on the main floor, plus a finished basement with an additional bedroom and renovated bathroom—ideal for guests, extended family, or a home office. Extensively updated with a 200-amp electrical service, metal roof, high-efficiency windows, updated plumbing, water softener (2023), engineered hardwood flooring (2023), pot lights (2024), and updated laundry and bathroom (2025). Enjoy the private, fully fenced backyard featuring a pool with new liner and pump (2024), hot tub, two storage sheds, and a custom outdoor bar with Dekton countertops and built-in mini fridge. The double-wide access gate provides convenient rear-yard entry for trailers, boats, ATVs, or business equipment. Complete with an attached garage and parking for up to three vehicles, this move-in-ready home offers outstanding value, modern updates, and exceptional outdoor living.
Sold for $680,000
C$680,000
60 Scrimger Ave, Cambridge, ON N1R 4W1
3beds
999sqft
Single Family Residence, Residential
Built in 1953
6,534 Square Feet Lot
$-- Zestimate®
C$681/sqft
C$2,455 Estimated rent
Home value
Not available
Estimated sales range
Not available
Not available
Owner options
List your home for rent
C$2,455/mo
Rent Zestimate®
Find your next renter with Zillow Rental Manager. Plus, with online applications, you can quickly screen prospective tenants – for free.
C$2,455/mo
Rent Zestimate®
Refinance and save
C$2,875/mo
Est. payment
Refinancing to a lower rate could help reduce your monthly payments and save thousands over the life of the loan.
C$2,875/mo
Est. payment
Explore your selling options
Work with a Zillow partner agent
Leverage their expertise and Zillow's premium Showcase listings to get your home seen by more buyers.
Get startedList with your own agent
Get your home in front of millions of buyers by listing it on Zillow.
Learn how to do itSell it yourself
Take full control of how buyers see your home on Zillow by listing For Sale by Owner (FSBO).
List your homeWhat's special
Detached bungalowMetal roofHigh-efficiency windowsUpdated plumbingPot lightsUpdated laundry and bathroomPrivate fully fenced backyard
Zillow last checked:
Listing updated:
Listed by:
Jamie Edward Gormley, Salesperson,
RE/MAX TWIN CITY REALTY INC.
Source: ITSO,MLS®#: 40836045Originating MLS®#: Cornerstone Association of REALTORS®
Facts & features
Interior
Bedrooms & bathrooms
- Bedrooms: 3
- Bathrooms: 2
- Full bathrooms: 2
- Main level bathrooms: 1
- Main level bedrooms: 2
Bedroom
- Level: Main
Other
- Level: Main
Bedroom
- Level: Basement
Bathroom
- Features: 4-Piece
- Level: Main
Bathroom
- Features: 3-Piece
- Level: Basement
Dining room
- Level: Main
Foyer
- Level: Main
Kitchen
- Level: Main
Laundry
- Level: Basement
Living room
- Level: Main
Mud room
- Level: Main
Office
- Level: Basement
Storage
- Level: Basement
Utility room
- Level: Basement
Other
- Level: Basement
Heating
- Forced Air, Natural Gas
Cooling
- Central Air
Appliances
- Included: Water Softener, Built-in Microwave, Dishwasher, Dryer, Freezer, Refrigerator, Stove, Washer
- Laundry: In Basement
Features
- Auto Garage Door Remote(s), Built-In Appliances, In-law Capability
- Windows: Window Coverings
- Basement: Full,Finished
- Has fireplace: No
Interior area
- Total structure area: 1,850
- Total interior livable area: 999 sqft
- Finished area above ground: 999
- Finished area below ground: 851
Property
Parking
- Total spaces: 4
- Parking features: Detached Garage, Garage Door Opener, Asphalt, Private Drive Triple+ Wide
- Garage spaces: 1
- Uncovered spaces: 3
Features
- Stories: 1
- Patio & porch: Deck
- Exterior features: Landscaped
- Has private pool: Yes
- Pool features: Above Ground, Salt Water, Other
- Has spa: Yes
- Spa features: Hot Tub, Heated
- Fencing: Full
- Frontage type: East
- Frontage length: 69.60
Lot
- Size: 6,534 Square Feet
- Dimensions: 69.6 x 100
- Features: Urban, Near Golf Course, Park, Place of Worship, Playground Nearby, Public Transit, Schools, Shopping Nearby, Trails
Details
- Additional structures: Shed(s)
- Parcel number: 038390090
- Zoning: R4
- Other equipment: Hot Tub Equipment, Pool Equipment
Construction
Type & style
- Home type: SingleFamily
- Property subtype: Single Family Residence, Residential
Materials
- Brick
- Foundation: Concrete Perimeter
- Roof: Metal
Condition
- 51-99 Years
- New construction: No
- Year built: 1953
Utilities & green energy
- Sewer: Sewer (Municipal)
- Water: Municipal
Community & HOA
Community
- Security: Carbon Monoxide Detector, Smoke Detector, Carbon Monoxide Detector(s), Smoke Detector(s)
Location
- Region: Cambridge
Financial & listing details
- Price per square foot: C$681/sqft
- Annual tax amount: C$3,995
- Date on market: 6/3/2026
- Inclusions: Built-in Microwave, Carbon Monoxide Detector, Dishwasher, Dryer, Freezer, Garage Door Opener, Hot Tub, Hot Tub Equipment, Pool Equipment, Refrigerator, Smoke Detector, Stove, Washer, Window Coverings
- Exclusions: Mirrors In Front Hall, Mud Room And Downstairs Basement, Security Cameras
Price history
| Date | Event | Price |
|---|---|---|
| 7/8/2026 | Sold | C$680,000C$681/sqft |
Source: ITSO #40836045 Report a problem | ||
Public tax history
Tax history is unavailable.
Neighborhood: Kinderbridge
Nearby homes
- C$579,9002 bd2 ba882 sqft58 Lowrey Ave S, Cambridge, ON N1R4Z6For Sale
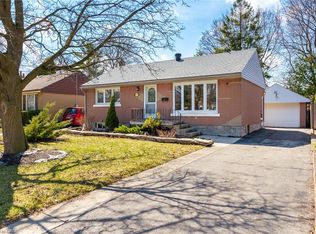
- C$---- bd-- ba-- sqft43 Dudhope Ave, Cambridge, ON N1R4T4Off Market
- C$640,0003 bd2 ba1k sqft85 Lowrey Ave S, Cambridge, ON N1R4Z7Sold
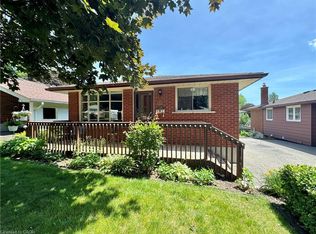
- C$--1 bd1 ba1k sqft81 Dudhope Ave, Cambridge, ON N1R4T6Off Market
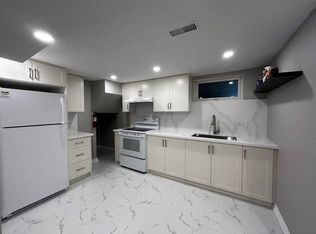
- C$---- bd-- ba-- sqft153 Ballantyne Ave, Cambridge, ON N1R2T3Off Market
- C$630,0003 bd2 ba1k sqft78 Chalmers St S, Cambridge, ON N1R6A6Sold
- C$654,0004 bd2 ba1k sqft66 Chalmers St S, Cambridge, ON N1R6A6Sold
- C$---- bd-- ba-- sqft46 Chalmers St S, Cambridge, ON N1R5B2Off Market
Nearby schools
GreatSchools rating
No schools nearby
We couldn't find any schools near this home.
Nearby cities
Nearby neighborhoods
Nearby zip codes
Other Cambridge Topics
