Skip main navigation
Off market
  • $804,900

    60 Sean Ln, Glenmoore, PA 19343

    4beds
    4,131sqft
    SingleFamily
    Built in 1998
    0.53 Acres Lot
    $804,900 Zestimate®
    $195/sqft
    $4,150 Estimated rent

    Home value

    $804,900

    $765,000 - $853,000

    $4,150/mo

    Zestimate® history
    Loading
    Loading...

    Owner options

    List your home for rent

    $4,150/mo

    Rent Zestimate®

    Find your next renter with Zillow Rental Manager. Plus, with online applications, you can quickly screen prospective tenants – for free.

    Learn more

    $4,150/mo

    Rent Zestimate®

    Refinance and save

    $5,350/mo

    Est. payment

    Refinancing to a lower rate could help reduce your monthly payments and save thousands over the life of the loan.

    See today's rates

    $5,350/mo

    Est. payment

    Explore your selling options

    Work with a Zillow partner agent

    Leverage their expertise and Zillow's premium Showcase listings to get your home seen by more buyers.

    Get started

    List with your own agent

    Get your home in front of millions of buyers by listing it on Zillow.

    Learn how to do it

    Sell it yourself

    Take full control of how buyers see your home on Zillow by listing For Sale by Owner (FSBO).

    List your home

    What's special

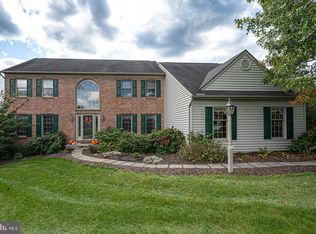
    Here It Is! The Home You Have Been Waiting for!!! Remarkable, Magnificent, Amazingly Updated Describes This Beautifully Maintained 2 Story Home with 4 Bedrooms 2 1/2 Baths with Over 3600+ Sq. Ft. Of Living Space Situated On Just Over a Half Acre On a Private Cul-De-Sac Location in Sought After Historic Glenmoore Area of Wallace Township Within the Downingtown Area School District. When Arriving to This Home, You Will Be Greeted by The Professionally Well Kept Landscaping, Large Driveway, 3 Car Garage, Huge Rear Patio with Ep Henry Like Pavers and Cedar Pergola. Just Perfect for BBQ's or Just Relaxing and Enjoying the Quiet Summer Nights. The 1st Floor Offers an Updated Powder Room with New Vanity with Granite Top, Study or Home Office, Designed with A Compass Inset and Walnut in Color Bordered Inlaid Accents in The Site Finished Hardwood Flooring. The Spacious Living Room Features a Vaulted Ceiling and Amazing in Size Formal Dining Room Offers Crown Moldings, Chair Rails and Wainscoting. Both Rooms Have Site Finished Hardwood Flooring. The Stunning Custom Kitchen Also Has Site Finished Hardwood Flooring and Offers Its Own Separate Large Eating Area, Gleaming Solid Cherry Custom Cabinetry with Under the Cabinet Led Lighting, Huge Center Island, Granite Counter Tops, Ceramic Tiled Backsplash with Custom Mosaic Design Over the Thermador 4 Burner Gas Range, SS Dishwasher and New Counter Depth Refrigerator. The Bright and Cheerful Sunroom Addition Has Sliders to Deck Overlooking the Rear Grounds and Magnificent 2 Story Family Room Featuring a Grand Back Staircase and Stone Gas Fireplace Completes This 1st Floor. 2nd Floor Offers a Spacious Hallway, Large Master Bedroom with Walk in Closet and Master Bath with Ceramic Tiled Floor, Jacuzzi Tub, Stall Shower with New Glass Doors and Double Vanity with New Granite Top, Three Additional Great Size Bedrooms and A Hall Bath with Double Vanity and New Granite Top Complete This Level. The Basement Is Beautifully Finished Making This Lower Level Space Perfect for Adding a Home Theater and/or Gaming Room Along with Extra Closets and Large Storage Room. Just Some of the Upgrades in This Truly Move in Condition Home Are: Recessed Lighting in Kitchen, Family Room and Basement, Family Room Wired for Surround Sound, Holiday Light Package, Whole House Generator (16kw), Central Vacuum, (3) Electric Garage Openers W/Key Pad Entry, Ceiling Fans, New Ceramic Tiled Flooring in Basement, New Plush Wall to Wall Carpeting in Family Room, Bedrooms, Hallway & Staircases. All New Custom Blinds and Window Treatment, Garage Storage Shelving~s, New Alarm System W/Entry Sensors On All 1st Floor Windows and Doors, Glass Break Sensors In The Sun Room and Rear Deck with a Quick Disconnect for Propane Gas Cooking and More... Minutes to Marsh Creek, Approx. 6 Miles to Turnpike, Minutes to Bypass 30, And Approx. 7 Miles to Train Station.

    This property is off market, which means it's not currently listed for sale or rent on Zillow. This may be different from what's available on other websites or public sources.

    Facts & features

    Interior

    Bedrooms & bathrooms
    • Bedrooms: 4
    • Bathrooms: 3
    • Full bathrooms: 2
    • 1/2 bathrooms: 1
    Heating
    • None, Forced air
    Cooling
    • Central
    Appliances
    • Included: Dishwasher, Freezer, Garbage disposal
    Features
    • Floor Plan - Traditional, Master Bath(s), Crown Moldings, Recessed Lighting, Chair Railings, Wainscotting, Double/Dual Staircase, Central Vacuum, CeilngFan(s), Family Room Off Kitchen, Breakfast Area, Kitchen - Island, Stall Shower, Carpet, Pantry
    • Flooring: Hardwood
    • Has fireplace: Yes
    Interior area
    • Total interior livable area: 4,131 sqft

    Property

    Parking
    • Parking features: Garage - Detached
    Features
    • Exterior features: Other
    Lot
    • Size: 0.53 Acres
    Details
    • Parcel number: 310402250000

    Construction

    Type & style
    • Home type: SingleFamily
    • Architectural style: Traditional
    Condition
    • Year built: 1998

    Community & HOA

    HOA
    • Has HOA: Yes
    • HOA fee: $250 monthly
    Location
    • Region: Glenmoore

    Financial & listing details

    • Price per square foot: $195/sqft
    • Tax assessed value: $250,750
    • Annual tax amount: $8,996

    Price history

    DateEventPrice
    7/25/2019Sold$529,000$128/sqft
    Source: Agent Provided Report a problem
    6/17/2019Pending sale$529,000$128/sqft
    Source: Keller Williams Realty #PACT475090 Report a problem
    4/30/2019Price change$529,000-3.8%$128/sqft
    Source: Keller Williams Realty #PACT475090 Report a problem
    4/10/2019Listed for sale$550,000+14.1%$133/sqft
    Source: KW Greater West Chester #PACT475090 Report a problem
    6/30/2015Sold$482,000-3.6%$117/sqft
    Source: Agent Provided Report a problem
    4/13/2015Listed for sale$499,900+62.8%$121/sqft
    Source: BHHS Fox & Roach #6551944 Report a problem
    5/7/1998Sold$307,015$74/sqft
    Source: Public Record Report a problem

    Public tax history

    YearProperty taxesTax assessment
    2025$8,996 +1.7%$250,750
    2024$8,842 +3.4%$250,750
    2023$8,553 +3%$250,750
    2022$8,302 +2.6%$250,750
    2021$8,093 +190.3%$250,750
    2020$2,788 -64.8%$250,750
    2019$7,911 $250,750
    2018$7,911 +9900.5%$250,750
    2017$79 -99.1%$250,750
    2016$8,793 $250,750
    2015$8,793 $250,750
    2014$8,793 $250,750
    2013-- $250,750 -14.5%
    2012-- $293,135
    2011-- $293,135
    2010-- $293,135
    2009-- $293,135
    2008-- $293,135
    2007-- $293,135
    2006-- $293,135
    2005-- $293,135
    2004-- $293,135 +1.7%
    2003-- $288,130
    2000-- $288,130
    Find assessor info on the county website

    Neighborhood: 19343

    Nearby schools

    GreatSchools rating
    Schools provided by the listing agent
    • Elementary: SPRINGTON MANOR
    • Middle: DOWNINGTON
    • High: DHS WEST
    • District: Downingtown Area

    Source: The MLS. This data may not be complete. We recommend contacting the local school district to confirm school assignments for this home.

    Get a cash offer in 3 minutes
    Find out how much your home could sell for in as little as 3 minutes with a no-obligation cash offer.
    Estimated market value
    $804,900
    Get a cash offer in 3 minutes
    Find out how much your home could sell for in as little as 3 minutes with a no-obligation cash offer.
    Estimated market value
    $804,900