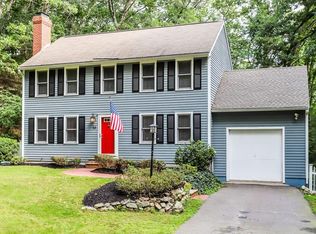
Beautifully updated and move-in ready, this single-family home offers the perfect blend of comfort, style, and privacy. The open-concept main living area features gleaming hardwood floors and a seamless flow between the living rooms, dining area, and stunning updated kitchen with center island, stainless steel appliances, and modern finishes. Updated baths add to the home’s fresh feel, including a convenient first-floor bath with laundry. The recently added mini splits provide comfort in bedrooms and living area. Offering three generous-sized bedrooms, this home provides plenty of space for all needs. The lower level features a practical mudroom area along with ample storage space. Step outside to enjoy the new oversized back deck overlooking a private wooded lot, ideal for relaxing, entertaining, or enjoying nature year-round. Tucked away in a peaceful setting, this home is larger than it appears and ready for its next owners. OFFER DEADLINE MON 5/18 AT NOON.
Sold for $760,000
$760,000
60 Searle St, Georgetown, MA 01833
3beds
1,632sqft
Single Family Residence
Built in 1991
1.44 Acres Lot
$756,200 Zestimate®
$466/sqft
$3,885 Estimated rent
Home value
$756,200
$718,000 - $794,000
$3,885/mo
Zestimate® history
Owner options
List your home for rent
$3,885/mo
Rent Zestimate®
Find your next renter with Zillow Rental Manager. Plus, with online applications, you can quickly screen prospective tenants – for free.
$3,885/mo
Rent Zestimate®
Refinance and save
$5,071/mo
Est. payment
Refinancing to a lower rate could help reduce your monthly payments and save thousands over the life of the loan.
$5,071/mo
Est. payment
Explore your selling options
Work with a Zillow partner agent
Leverage their expertise and Zillow's premium Showcase listings to get your home seen by more buyers.
Get startedList with your own agent
Get your home in front of millions of buyers by listing it on Zillow.
Learn how to do itSell it yourself
Take full control of how buyers see your home on Zillow by listing For Sale by Owner (FSBO).
List your homeWhat's special
Modern finishesGleaming hardwood floorsThree generous-sized bedroomsStainless steel appliancesUpdated bathsCenter islandNew oversized back deck
Zillow last checked:
Listing updated:
Listed by:
Abate & Ford Real Estate Team 508-954-7496,
Coldwell Banker Realty - Haverhill 978-372-8577,
Mary Beth Abate 978-360-5746
Bought with:
Shari McStay
Keller Williams Realty Evolution
Source: MLS PIN,MLS#: 73517681
Facts & features
Interior
Bedrooms & bathrooms
- Bedrooms: 3
- Bathrooms: 2
- Full bathrooms: 2
Primary bedroom
- Features: Ceiling Fan(s), Walk-In Closet(s), Flooring - Hardwood
- Level: Second
- Area: 186.49
- Dimensions: 12.11 x 15.4
Bedroom 2
- Features: Flooring - Hardwood
- Level: Second
- Area: 127
- Dimensions: 10 x 12.7
Bedroom 3
- Features: Flooring - Hardwood
- Level: Second
- Area: 162
- Dimensions: 10 x 16.2
Primary bathroom
- Features: No
Bathroom 1
- Features: Bathroom - 3/4, Bathroom - Tiled With Shower Stall, Flooring - Stone/Ceramic Tile, Dryer Hookup - Electric, Washer Hookup
- Level: First
Bathroom 2
- Features: Bathroom - Full, Skylight, Flooring - Stone/Ceramic Tile
- Level: Second
Dining room
- Features: Flooring - Hardwood
- Level: First
Family room
- Features: Flooring - Hardwood
- Level: First
- Area: 163.84
- Dimensions: 12.8 x 12.8
Kitchen
- Features: Flooring - Hardwood, Dining Area, Countertops - Stone/Granite/Solid, Kitchen Island
- Level: First
- Area: 285
- Dimensions: 25 x 11.4
Living room
- Features: Ceiling Fan(s), Flooring - Hardwood
- Level: First
- Area: 146.9
- Dimensions: 11.3 x 13
Heating
- Baseboard, Oil
Cooling
- Ductless
Appliances
- Included: Water Heater, Range, Dishwasher, Microwave, Refrigerator
- Laundry: First Floor
Features
- Flooring: Wood, Tile
- Basement: Full,Walk-Out Access,Interior Entry,Garage Access
- Has fireplace: No
Interior area
- Total structure area: 1,632
- Total interior livable area: 1,632 sqft
- Finished area above ground: 1,632
Property
Parking
- Total spaces: 5
- Parking features: Under, Paved Drive, Off Street
- Attached garage spaces: 1
- Uncovered spaces: 4
Features
- Patio & porch: Deck
- Exterior features: Deck, Rain Gutters, Fenced Yard
- Fencing: Fenced
Lot
- Size: 1.44 Acres
- Features: Wooded
Details
- Parcel number: 1890024
- Zoning: RB
Construction
Type & style
- Home type: SingleFamily
- Architectural style: Colonial
- Property subtype: Single Family Residence
Materials
- Frame
- Foundation: Concrete Perimeter
- Roof: Shingle
Condition
- Year built: 1991
Utilities & green energy
- Sewer: Private Sewer
- Water: Public
- Utilities for property: for Electric Range
Community & HOA
Community
- Features: Highway Access, House of Worship, Public School
HOA
- Has HOA: No
Location
- Region: Georgetown
Financial & listing details
- Price per square foot: $466/sqft
- Tax assessed value: $664,200
- Annual tax amount: $7,346
- Date on market: 9/24/2026
- Exclusions: Exterior Cameras And Ring Camera
Price history
| Date | Event | Price |
|---|---|---|
| 6/30/2026 | Sold | $760,000+5.6%$466/sqft |
Source: MLS PIN #73517681 Report a problem | ||
| 5/13/2026 | Listed for sale | $719,900+82.3%$441/sqft |
Source: MLS PIN #73517681 Report a problem | ||
| 6/27/2013 | Sold | $394,805-1.3%$242/sqft |
Source: Public Record Report a problem | ||
| 6/5/2013 | Pending sale | $399,900$245/sqft |
Source: Coldwell Banker Residential Brokerage - Topsfield #71517906 Report a problem | ||
| 5/2/2013 | Listed for sale | $399,900-8.5%$245/sqft |
Source: Coldwell Banker Residential Brokerage - Topsfield #71517906 Report a problem | ||
| 3/31/2006 | Sold | $437,000+66.8%$268/sqft |
Source: Public Record Report a problem | ||
| 7/9/1999 | Sold | $262,000+59.8%$161/sqft |
Source: Public Record Report a problem | ||
| 11/27/1991 | Sold | $164,000$100/sqft |
Source: Public Record Report a problem | ||
Public tax history
| Year | Property taxes | Tax assessment |
|---|---|---|
| 2025 | $7,346 -6.9% | $664,200 +5.6% |
| 2024 | $7,891 +23.7% | $628,800 +27.9% |
| 2023 | $6,380 | $491,500 |
| 2022 | $6,380 +2.4% | $491,500 +25.4% |
| 2021 | $6,230 -0.2% | $392,100 |
| 2020 | $6,242 +1.8% | $392,100 +0.9% |
| 2019 | $6,131 -0.6% | $388,500 |
| 2018 | $6,169 +2.5% | $388,500 +4.7% |
| 2017 | $6,016 +3.2% | $371,100 +1.1% |
| 2016 | $5,827 +0.5% | $367,200 +1.5% |
| 2015 | $5,800 +15.4% | $361,800 +1.1% |
| 2014 | $5,027 +11.9% | $357,800 +7.9% |
| 2013 | $4,493 +2.5% | $331,600 -1% |
| 2012 | $4,385 +14.4% | $335,000 +2% |
| 2011 | $3,834 -1.1% | $328,500 -10.4% |
| 2010 | $3,878 +3.3% | $366,500 -2.6% |
| 2009 | $3,754 +0.6% | $376,200 -6.3% |
| 2008 | $3,733 +0.9% | $401,400 -1.8% |
| 2007 | $3,700 +2.2% | $408,800 +3.7% |
| 2006 | $3,620 +4.6% | $394,300 +3.3% |
| 2005 | $3,461 +1.2% | $381,600 +8.8% |
| 2004 | $3,420 +4.5% | $350,800 +35% |
| 2003 | $3,273 +2.7% | $259,800 -1.3% |
| 2001 | $3,186 +12.4% | $263,300 +40.7% |
| 2000 | $2,834 +6.4% | $187,200 +4.6% |
| 1997 | $2,664 | $178,900 |
Find assessor info on the county website
Neighborhood: 01833
Nearby homes
- $639,2003 bd1 ba1.4k sqft59 Searle St, Georgetown, MA 01833Off Market
- $615,2003 bd1 ba950 sqft61 Searle St, Georgetown, MA 01833Off Market
- $799,3003 bd2 ba2.1k sqft58 Searle St, Georgetown, MA 01833Off Market
- $778,9003 bd2 ba2.5k sqft62 Searle St, Georgetown, MA 01833Off Market
- $652,5003 bd1 ba1.8k sqft63 Searle St, Georgetown, MA 01833Off Market
- $728,8004 bd2 ba1.8k sqft57 Searle St, Georgetown, MA 01833Off Market
- $829,6003 bd2 ba2.4k sqft64 Searle St, Georgetown, MA 01833Off Market
- $694,3003 bd2 ba1.4k sqft65 Searle St, Georgetown, MA 01833Off Market
Nearby schools
GreatSchools rating
- 5/10Penn Brook Elementary SchoolGrades: K-6Distance: 1.4 mi
- 4/10Georgetown Middle SchoolGrades: 7-8Distance: 1.1 mi
- 6/10Georgetown Middle/High SchoolGrades: 9-12Distance: 1.1 mi
Get a cash offer in 3 minutes
Find out how much your home could sell for in as little as 3 minutes with a no-obligation cash offer.
Estimated market value
$756,200
Get a cash offer in 3 minutes
Find out how much your home could sell for in as little as 3 minutes with a no-obligation cash offer.
Estimated market value
$756,200
- Massachusetts
- Essex County
- Georgetown
- 01833
- 60 Searle St
