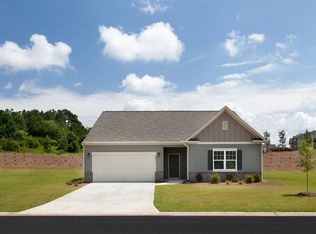
Welcome to this beautiful home on the Etowah River. This home has been freshly painted on the exterior to change from blue to light grey as well as the back deck. The entire home has been painted one neutral color along with the base boards. Walk into a oversized foyer with plenty of closet space for coats, bookbags and a separate utility closet. New luxury plank vinyl flooring has been installed through out the entire home, not a stitch of carpeting. Three bedrooms and 2 full bathrooms are off the front foyer with one of the bedrooms having their own private full bath. Then travel down the entrance hallway to the open spacious living room, kitchen and dining room. The laundry room is set to the right off the living space with its own wash sink , upper cabinets and storage. Kitchen offers a walk in pantry equipped with heavy duty gage wire shelving, new light fixtures, new appliances, new kitchen faucets and large breakfast bar with seating for socializing or eating. Dining room space is large enough for a comfortable 8 seat table, hutch and buffet. The fireplace is electric and is easily removeable should the new home owners not want it to stay. The oversized Primary suite is off the back off the home with a spacious closet and open bathroom with a large walk-in shower. The back deck has been extended for more space for entertaining or watching the Etowah River and freshly painted a light gray. The fenced back yard has a storage building with access to the river. This one is a must see and won't last long.
Closed
Zillow last checked:
Listing updated:
Bought with:
Sunshine Thompson, 434888
Orchard Brokerage LLC
Source: FMLS GA,MLS#: 7739593
Price history
| Date | Event | Price |
|---|---|---|
| 5/27/2026 | Pending sale | $425,000+2.7%$188/sqft |
Source:  FMLS GA #7739593 Report a problem FMLS GA #7739593 Report a problem | ||
| 5/26/2026 | Sold | $414,000-2.6%$183/sqft |
Source: FMLS GA #7739593 Report a problem | ||
| 3/30/2026 | Listed for sale | $425,000+10.4%$188/sqft |
Source: FMLS GA #7739593 Report a problem | ||
| 5/1/2023 | Sold | $385,000-2%$170/sqft |
Source: Public Record Report a problem | ||
| 3/29/2023 | Listed for sale | $392,900$174/sqft |
Source: FMLS GA #7146995 Report a problem | ||
| 3/29/2023 | Contingent | $392,900$174/sqft |
Source: FMLS GA #7146995 Report a problem | ||
| 3/29/2023 | Pending sale | $392,900$174/sqft |
Source:  GAMLS #10112753 Report a problem GAMLS #10112753 Report a problem | ||
| 3/29/2023 | Price change | $392,900-1.8%$174/sqft |
Source: GAMLS #10112753 Report a problem | ||
| 2/28/2023 | Price change | $399,900-1.3%$177/sqft |
Source: FMLS GA #7146995 Report a problem | ||
| 12/19/2022 | Price change | $405,000-1.2%$179/sqft |
Source: FMLS GA #7146995 Report a problem | ||
| 11/23/2022 | Listed for sale | $410,000+64.1%$181/sqft |
Source: FMLS GA #7146995 Report a problem | ||
| 4/16/2019 | Sold | $249,900-3.1%$110/sqft |
Source:  FMLS GA #6071665 Report a problem FMLS GA #6071665 Report a problem | ||
| 4/1/2019 | Price change | $257,900+3.2%$114/sqft |
Source: Starlight Homes GA LLC #8500357 Report a problem | ||
| 4/1/2019 | Pending sale | $249,900$110/sqft |
Source: Starlight Homes GA LLC #8500357 Report a problem | ||
| 3/18/2019 | Price change | $249,900-3.1%$110/sqft |
Source: Starlight Report a problem | ||
| 2/3/2019 | Price change | $257,900-0.8%$114/sqft |
Source: Starlight Report a problem | ||
| 1/8/2019 | Listed for sale | $259,900$115/sqft |
Source: Starlight Homes GA LLC #8500357 Report a problem | ||
| 1/6/2019 | Pending sale | $259,900$115/sqft |
Source: Starlight Homes GA LLC #8500357 Report a problem | ||
| 11/28/2018 | Listed for sale | $259,900$115/sqft |
Source: Starlight Report a problem | ||
| 4/28/2018 | Listing removed | -- |
Source: Starlight Report a problem | ||
| 4/3/2018 | Listed for sale | -- |
Source: Starlight Report a problem | ||
Nearby homes


Get a cash offer in 3 minutes
Find out how much your home could sell for in as little as 3 minutes with a no-obligation cash offer.
Estimated market value
$411,500
