Skip main navigation
Closed
  • Listing Provided by: ReeceNichols Real Estate
    Bought with: Bayit Real Estate Solutions LLC
    $451,600

    60 Serenity Ln, Troy, MO 63379

    3beds
    1,830sqft
    Single Family Residence
    Built in 2005
    1.7 Acres Lot
    $451,600 Zestimate®
    $247/sqft
    $2,246 Estimated rent

    Home value

    $451,600

    $429,000 - $474,000

    $2,246/mo

    Zestimate® history
    Loading
    Loading...

    Owner options

    List your home for rent

    $2,246/mo

    Rent Zestimate®

    Find your next renter with Zillow Rental Manager. Plus, with online applications, you can quickly screen prospective tenants – for free.

    Learn more

    $2,246/mo

    Rent Zestimate®

    Refinance and save

    $3,095/mo

    Est. payment

    Refinancing to a lower rate could help reduce your monthly payments and save thousands over the life of the loan.

    See today's rates

    $3,095/mo

    Est. payment

    Explore your selling options

    Work with a Zillow partner agent

    Leverage their expertise and Zillow's premium Showcase listings to get your home seen by more buyers.

    Get started

    List with your own agent

    Get your home in front of millions of buyers by listing it on Zillow.

    Learn how to do it

    Sell it yourself

    Take full control of how buyers see your home on Zillow by listing For Sale by Owner (FSBO).

    List your home

    What's special

    Professional finishFinished bathFormal dining roomStone-floor to ceiling fireplaceSeparate showerCoffered ceilingBeautiful windows

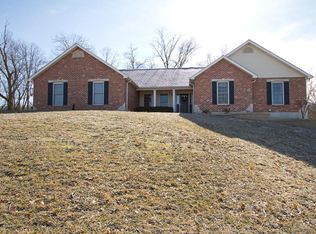
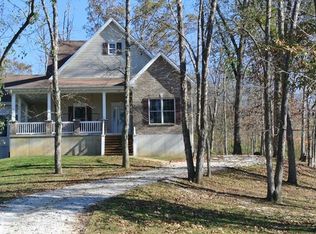
    Welcome to this unique custom-built home situated atop a gently rolling hillside that backs a treelined creek. Enter on amazing wide plank hardwood floors that grace the majority of the main floor. Cast a view to the French doors leading to the enclosed screened deck with a private view. Gorgeous windows found in every room enhance the natural light and tall ceilings. Formal dining room with coffered ceiling. Amish custom cabinetry with professional finish add character to the kitchen and baths. Open concept with a magnificent view of the stone- floor to ceiling fireplace. The large laundry room located just off the garage and secondary bedrooms. Amazing master suite with tub and separate shower, walk in closet, vaulted ceiling, beautiful windows, and door to the enclosed deck. Full walk out basement with finished bath. Great location!

    This property is off market, which means it's not currently listed for sale or rent on Zillow. This may be different from what's available on other websites or public sources.
    Zillow last checked:

    Listing updated:

    Listing Provided by:

    Lisa J Brown 636-485-2359,

    ReeceNichols Real Estate

    Bought with:

    Brent Coursey, 2018007834

    Bayit Real Estate Solutions LLC

    Source: MARIS,MLS#: 23026535MLS LogoOriginating MLS: St. Charles County Association of REALTORS

    Facts & features

    Interior

    Bedrooms & bathrooms
    • Bedrooms: 3
    • Bathrooms: 3
    • Full bathrooms: 3
    • Main level bathrooms: 2
    • Main level bedrooms: 3
    Primary bedroom
    • Features: Floor Covering: Wood, Wall Covering: None
    • Level: Main
    • Area: 195
    • Dimensions: 15x13
    Bedroom
    • Features: Floor Covering: Carpeting, Wall Covering: Some
    • Level: Main
    • Area: 132
    • Dimensions: 11x12
    Bedroom
    • Features: Floor Covering: Carpeting, Wall Covering: None
    • Level: Main
    • Area: 143
    • Dimensions: 11x13
    Breakfast room
    • Features: Floor Covering: Wood, Wall Covering: None
    • Level: Main
    • Area: 77
    • Dimensions: 11x7
    Dining room
    • Features: Floor Covering: Wood, Wall Covering: Some
    • Level: Main
    • Area: 168
    • Dimensions: 12x14
    Great room
    • Features: Floor Covering: Wood, Wall Covering: None
    • Level: Main
    • Area: 304
    • Dimensions: 16x19
    Kitchen
    • Features: Floor Covering: Wood, Wall Covering: None
    • Level: Main
    • Area: 121
    • Dimensions: 11x11
    Laundry
    • Features: Floor Covering: Vinyl, Wall Covering: None
    • Level: Main
    • Area: 84
    • Dimensions: 14x6
    Heating
    • Forced Air, Electric
    Cooling
    • Central Air, Electric
    Appliances
    • Included: Dishwasher, Disposal, Electric Range, Electric Oven, Water Softener, Water Softener Rented, Electric Water Heater
    • Laundry: Main Level
    Features
    • Breakfast Bar, Breakfast Room, Custom Cabinetry, Double Vanity, Tub, High Ceilings, Coffered Ceiling(s), Open Floorplan, Vaulted Ceiling(s), Walk-In Closet(s), Kitchen/Dining Room Combo, Separate Dining
    • Flooring: Carpet, Hardwood
    • Doors: Atrium Door(s), French Doors
    • Windows: Window Treatments, Tilt-In Windows
    • Basement: Full,Concrete,Walk-Out Access
    • Number of fireplaces: 1
    • Fireplace features: Great Room
    Interior area
    • Total structure area: 1,830
    • Total interior livable area: 1,830 sqft
    • Finished area above ground: 1,830

    Property

    Parking
    • Total spaces: 2
    • Parking features: Attached, Garage, Garage Door Opener, Oversized
    • Attached garage spaces: 2
    Features
    • Levels: One
    • Patio & porch: Screened, Patio
    Lot
    • Size: 1.70 Acres
    • Dimensions: 1.7 Acres
    • Features: Adjoins Wooded Area
    Details
    • Parcel number: 196023000000020012
    • Special conditions: Standard

    Construction

    Type & style
    • Home type: SingleFamily
    • Architectural style: Ranch,Traditional
    • Property subtype: Single Family Residence
    Materials
    • Stone Veneer, Brick Veneer, Frame, Stucco, Vinyl Siding
    Condition
    • Year built: 2005

    Utilities & green energy

    • Sewer: Septic Tank
    • Water: Community

    Community & neighborhood

    Security
    • Security features: Smoke Detector(s)
    Location
    • Region: Troy
    • Subdivision: Buelah Land Estates

    HOA & financial

    HOA
    • HOA fee: $350 semi-annually

    Other

    Other facts
    • Listing terms: Cash,Conventional,FHA,VA Loan
    • Ownership: Private
    • Road surface type: Gravel

    Price history

    DateEventPrice
    6/22/2023Sold--
    Source: MARIS #23026535 Report a problem
    5/15/2023Pending sale$380,000$208/sqft
    Source: MARIS #23026535 Report a problem
    5/10/2023Listed for sale$380,000$208/sqft
    Source: MARIS #23026535 Report a problem

    Public tax history

    YearProperty taxesTax assessment
    2025$3,342 +5.2%$54,674 +7.2%
    2024$3,177 +2.4%$50,983 +1.8%
    2023$3,103 +4.7%$50,075
    2022$2,963 $50,075 +5.3%
    2021-- $47,576 +13.2%
    2020$2,633 -0.1%$42,034
    2019$2,636 $42,034 -0.9%
    2018$2,636 +30.2%$42,408
    2017$2,025 $42,408 +36.7%
    2016$2,025 -0.2%$31,014
    2015$2,030 $31,014 -0.8%
    2014$2,030 -1.1%$31,272 -0.2%
    2013$2,052 $31,350 -0.2%
    2012-- $31,424
    2011-- $31,424 -1%
    2010-- $31,740

    Find assessor info on the county website

    Neighborhood: 63379

    Nearby schools

    GreatSchools rating
    Schools provided by the listing agent
    • Elementary: Claude Brown Elem.
    • Middle: Troy South Middle School
    • High: Troy Buchanan High

    Source: MARIS. This data may not be complete. We recommend contacting the local school district to confirm school assignments for this home.

    Get a cash offer in 3 minutes
    Find out how much your home could sell for in as little as 3 minutes with a no-obligation cash offer.
    Estimated market value
    $451,600
    Get a cash offer in 3 minutes
    Find out how much your home could sell for in as little as 3 minutes with a no-obligation cash offer.
    Estimated market value
    $451,600