Skip main navigation
Off market
Street View
  • $2,012,300

    60 Settlers Ct Lot 15-14-23, Bedford, NH 03110

    4beds
    6,271sqft
    SingleFamily
    Built in 2011
    1.46 Acres Lot
    $2,012,300 Zestimate®
    $321/sqft
    $6,969 Estimated rent

    Home value

    $2,012,300

    $1.81M - $2.27M

    $6,969/mo

    Zestimate® history
    Loading
    Loading...

    Owner options

    List your home for rent

    $6,969/mo

    Rent Zestimate®

    Find your next renter with Zillow Rental Manager. Plus, with online applications, you can quickly screen prospective tenants – for free.

    Learn more

    $6,969/mo

    Rent Zestimate®

    Refinance and save

    $11,080/mo

    Est. payment

    Refinancing to a lower rate could help reduce your monthly payments and save thousands over the life of the loan.

    See today's rates

    $11,080/mo

    Est. payment

    Explore your selling options

    Work with a Zillow partner agent

    Leverage their expertise and Zillow's premium Showcase listings to get your home seen by more buyers.

    Get started

    List with your own agent

    Get your home in front of millions of buyers by listing it on Zillow.

    Learn how to do it

    Sell it yourself

    Take full control of how buyers see your home on Zillow by listing For Sale by Owner (FSBO).

    List your home

    What's special

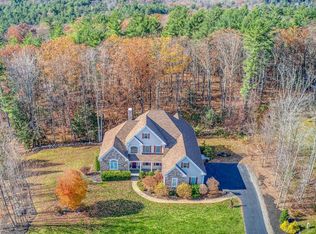
    Graceful, elegant, spacious...yet an easygoing lifestyle. Every room has a comfortable function & is tastefully appointed. The home location within Atherstone is ideally situated bordering greenspace on two sides. Built with impeccable detail by Morin Construction, details include a grand, marble foyer with a sweeping curved staircase, crown moldings, raised panels, & strong finish trims and built-ins. A chef's kitchen to make any cook jealous has a 6-burner with griddle Wolf gas range and hood fan, Subzero refrigerator, enormous center island, abundant cabinets & granite counter surfaces, wine cooler, walk-in pantry & breakfast area, Powder Room; Also 1st floor Living Room, fireplaced Reading Room, Library, fireplaced Great Room, & formal Dining Room, & all hardwood flooring completes the first floor. The 2nd floor provides 4 bedrooms including master suite with a luxury bath, giant designer closet & built-ins, nursery with full bath, & guest room ensuite; 2 Bedrooms share a full bath. The 3rd floor offers a huge playroom, half bath, & Media/theatre room. A completely finished basement has a Family, 2 additional Dens/guest rooms, an exercise room plus 2 utility & storage areas. All this on a level lot, beautifully landscaped with a detached Carriage House to provide 2 additional parking spaces. Atherstone is easily near to top schools, shopping, services & Manchester/Boston RegionalAirport. Go to the mountains, the Lakes Region, the NH Seacoast, or Boston in an hour's time!

    This property is not currently displayed as for sale or rent on Zillow. This may be different from what's on other websites or public sources.

    Facts & features

    Interior

    Bedrooms & bathrooms
    • Bedrooms: 4
    • Bathrooms: 7
    • Full bathrooms: 5
    • 1/2 bathrooms: 2
    Heating
    • Forced air, Gas
    Cooling
    • Central
    Appliances
    • Included: Dishwasher, Garbage disposal, Microwave, Range / Oven, Refrigerator
    Features
    • Flooring: Tile, Carpet, Concrete, Hardwood
    • Basement: Yes
    • Has fireplace: Yes
    Interior area
    • Total interior livable area: 6,271 sqft

    Property

    Parking
    • Total spaces: 3
    • Parking features: Garage - Attached
    Features
    • Exterior features: Cement / Concrete
    Lot
    • Size: 1.46 Acres

    Construction

    Type & style
    • Home type: SingleFamily
    Materials
    • Roof: Asphalt
    Condition
    • Year built: 2011

    Utilities & green energy

    • Electric: Circuit Breaker(s), 200 Amp
    • Sewer: Leach Field, Private, Holding Tank, On-Site Septic Exists
    • Utilities for property: Internet - Cable, Underground Utilities, Gas - On-Site, Gas - Underground

    Community & HOA

    HOA
    • Has HOA: Yes
    • HOA fee: $41 monthly
    Location
    • Region: Bedford

    Financial & listing details

    • Price per square foot: $321/sqft

    Price history

    DateEventPrice
    11/20/2020Sold$1,272,500-1.7%$203/sqft
    Source: PrimeMLS #4832366 Report a problem
    10/5/2020Listed for sale$1,295,000$207/sqft
    Source: Keller Williams Realty-Metropolitan #4832366 Report a problem

    Public tax history

    Tax history is unavailable.

    Neighborhood: 03110

    Nearby schools

    GreatSchools rating
    Schools provided by the listing agent
    • Elementary: Riddle Brook Elem
    • Middle: Ross A Lurgio Middle School
    • High: Bedford High School
    • District: Bedford Sch District SAU #25

    Source: The MLS. This data may not be complete. We recommend contacting the local school district to confirm school assignments for this home.

    Get a cash offer in 3 minutes
    Find out how much your home could sell for in as little as 3 minutes with a no-obligation cash offer.
    Estimated market value
    $2,012,300
    Get a cash offer in 3 minutes
    Find out how much your home could sell for in as little as 3 minutes with a no-obligation cash offer.
    Estimated market value
    $2,012,300