Welcome to 60 Seymour St #1, a three bed, two full bath home that has been thoughtfully designed and recently fully renovated. This contemporary unit blends modern finishes with convenience, inside you’ll find a spacious open-concept living area, bathed in natural light with a welcoming atmosphere and hardwood floors throughout. The living room transitions seamlessly into the sleek kitchen, complete with stainless steel appliances, granite countertops, and ample cabinetry—a dream space for both everyday living and entertaining. The bedrooms are deliberately created to be both bright and airy, providing a comfortable and easy flow throughout the home. The primary bedroom features a large closet with built-in shelving, and an ensuite, updated bathroom with flattering fixtures. A private rear patio and a shared fenced yard are ideal for relaxation or outdoor dining, and an off-street dedicated parking spot adds to the home’s appeal. This unit provides it all and cannot be missed.
Sold for $572,800
$572,800
60 Seymour St #1, Roslindale, MA 02131
3beds
1,005sqft
Condominium
Built in 1930
-- sqft lot
$589,300 Zestimate®
$570/sqft
$3,632 Estimated rent
Home value
$589,300
$536,000 - $642,000
$3,632/mo
Zestimate® history
Owner options
List your home for rent
$3,632/mo
Rent Zestimate®
Find your next renter with Zillow Rental Manager. Plus, with online applications, you can quickly screen prospective tenants – for free.
$3,632/mo
Rent Zestimate®
Refinance and save
$3,659/mo
Est. payment
Refinancing to a lower rate could help reduce your monthly payments and save thousands over the life of the loan.
$3,659/mo
Est. payment
Explore your selling options
Work with a Zillow partner agent
Leverage their expertise and Zillow's premium Showcase listings to get your home seen by more buyers.
Get startedList with your own agent
Get your home in front of millions of buyers by listing it on Zillow.
Learn how to do itSell it yourself
Take full control of how buyers see your home on Zillow by listing For Sale by Owner (FSBO).
List your homeWhat's special
Private rear patioSleek kitchenHardwood floorsUpdated bathroomGranite countertopsStainless steel appliancesAmple cabinetry
Zillow last checked:
Listing updated:
Listed by:
The Ultan and Caitlyn Team 617-519-1699,
Insight Realty Group, Inc. 617-323-2300
Bought with:
Celdra M. Allen
Gibson Sotheby's International Realty
Source: MLS PIN,MLS#: 73302084
Facts & features
Interior
Bedrooms & bathrooms
- Bedrooms: 3
- Bathrooms: 2
- Full bathrooms: 2
Primary bathroom
- Features: Yes
Heating
- Forced Air
Cooling
- Central Air
Appliances
- Included: Range, Dishwasher, Microwave, Refrigerator, Washer, Dryer
- Laundry: In Unit, Electric Dryer Hookup
Features
- Flooring: Wood
- Windows: Insulated Windows
- Has basement: Yes
- Has fireplace: No
Interior area
- Total structure area: 1,005
- Total interior livable area: 1,005 sqft
Property
Parking
- Total spaces: 1
- Parking features: Off Street, Tandem, Assigned, Paved
- Uncovered spaces: 1
Features
- Entry location: Unit Placement(Street)
- Patio & porch: Porch, Deck - Wood, Patio
- Exterior features: Porch, Deck - Wood, Patio, Fenced Yard
- Fencing: Security,Fenced
Details
- Parcel number: W:19 P:04007 S:002,5085207
- Zoning: CD
Construction
Type & style
- Home type: Condo
- Property subtype: Condominium
Materials
- Frame
- Roof: Rubber
Condition
- Year built: 1930
- Major remodel year: 2018
Utilities & green energy
- Electric: 100 Amp Service
- Sewer: Public Sewer
- Water: Public
- Utilities for property: for Gas Range, for Gas Oven, for Electric Dryer
Community & HOA
Community
- Features: Public Transportation
HOA
- Services included: Water, Sewer, Insurance, Maintenance Structure
- HOA fee: $236 monthly
Location
- Region: Roslindale
Financial & listing details
- Price per square foot: $570/sqft
- Tax assessed value: $508,300
- Annual tax amount: $5,540
- Date on market: 12/16/2025
- Listing terms: Contract
Price history
| Date | Event | Price |
|---|---|---|
| 12/20/2024 | Sold | $572,800-2.8%$570/sqft |
Source: MLS PIN #73302084 Report a problem | ||
| 11/11/2024 | Contingent | $589,000$586/sqft |
Source: MLS PIN #73302084 Report a problem | ||
| 10/15/2024 | Listed for sale | $589,000$586/sqft |
Source: MLS PIN #73302084 Report a problem | ||
Public tax history
| Year | Property taxes | Tax assessment |
|---|---|---|
| 2025 | $6,200 +11.9% | $535,400 +5.3% |
| 2024 | $5,540 +6.6% | $508,300 +5.1% |
| 2023 | $5,196 +5.6% | $483,800 +7% |
| 2022 | $4,919 +9.1% | $452,100 +7% |
| 2021 | $4,508 +7.8% | $422,500 +6.7% |
| 2020 | $4,182 | $396,000 |
Find assessor info on the county website
Neighborhood: Roslindale
Nearby homes
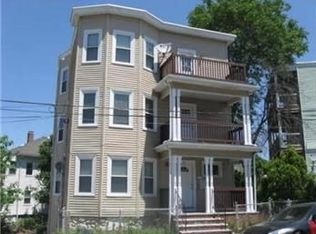
- $1,094,8009 bd6 ba3.3k sqft60 Seymour St, Roslindale, MA 02131Off Market
- $591,4003 bd2 ba990 sqft60 Seymour St #2, Roslindale, MA 02131Off Market
- $598,6003 bd2 ba990 sqft60 Seymour St #3, Roslindale, MA 02131Off Market
- $582,3003 bd2 ba1k sqft60 Seymour St #1, Boston, MA 02131Off Market

- $536,8003 bd2 ba990 sqft60 Seymour St #3, Boston, MA 02131Off Market
- $554,9003 bd2 ba990 sqft60 Seymour St #2, Boston, MA 02131Off Market
- $---- bd-- ba-- sqft58 Seymour St #2, Roslindale, MA 02131Off Market
- $550,0003 bd1 ba931 sqft153 Rowe St #3, Roslindale, MA 02131Sold
Nearby schools
GreatSchools rating
- 6/10Philbrick Elementary SchoolGrades: PK-6Distance: 0.4 mi
- 4/10Haley Pilot SchoolGrades: PK-6,8Distance: 0.8 mi
- 1/10Another Course To CollegeGrades: 9-12Distance: 1 mi
Schools provided by the listing agent
- Elementary: Bps
- Middle: Bps
- High: Bps
Source: MLS PIN. This data may not be complete. We recommend contacting the local school district to confirm school assignments for this home.
Get a cash offer in 3 minutes
Find out how much your home could sell for in as little as 3 minutes with a no-obligation cash offer.
Estimated market value
$589,300
Get a cash offer in 3 minutes
Find out how much your home could sell for in as little as 3 minutes with a no-obligation cash offer.
Estimated market value
$589,300
- Massachusetts
- Suffolk County
- Boston
- 02131
- Roslindale
- 60 Seymour St Unit 1
Nearby cities
Nearby neighborhoods
Nearby zip codes
Other Boston Topics
