Welcome to 60 Shadagee Road, Unit 32 in Saco, an end-unit condominium privately tucked away at the back of the association. Freshly painted, newly carpeted, and pre-inspected, this meticulously maintained home offers low-maintenance living in one of Saco's most welcoming communities.
The spacious living room features a gas fireplace, perfect for cozy evenings, while the deck overlooks a peaceful, tree-lined setting. The first-floor primary suite with a private bath offers the convenience of single-level living. Also on the main level are an additional bedroom and a half bath with laundry.
Upstairs, you'll find a third bedroom, a loft overlooking the living area, and a versatile bonus room ideal for a den, home office, or additional sleeping space. A full unfinished basement provides abundant storage, and the one-car garage adds everyday convenience.
Located just minutes from downtown Saco, Ferry Beach, Old Orchard Beach, and an easy commute to Portland, this inviting condo offers the ideal combination of comfort, privacy, and convenience.
Active
Price cut: $25K (8/5)
$495,000
60 Shadagee Road #32, Saco, ME 04072
3beds
1,894sqft
Condominium
Built in 2004
-- sqft lot
$-- Zestimate®
$261/sqft
$360/mo HOA
What's special
Gas fireplaceNewly carpetedFreshly painted
- 26 days |
- 1,421 |
- 59 |
Likely to sell faster than
Zillow last checked:
Listing updated:
Listed by:
Keller Williams Realty 207-415-8204
Source: Maine Listings,MLS#: 1672724
Facts & features
Interior
Bedrooms & bathrooms
- Bedrooms: 3
- Bathrooms: 3
- Full bathrooms: 2
- 1/2 bathrooms: 1
Primary bedroom
- Features: Closet, Double Vanity, Full Bath
- Level: First
- Area: 255.68 Square Feet
- Dimensions: 13.6 x 18.8
Bedroom 1
- Features: Closet
- Level: First
- Area: 125.4 Square Feet
- Dimensions: 11 x 11.4
Bedroom 2
- Features: Closet
- Level: Second
- Area: 152.66 Square Feet
- Dimensions: 15.1 x 10.11
Den
- Level: Second
- Area: 160.95 Square Feet
- Dimensions: 11.1 x 14.5
Dining room
- Features: Dining Area
- Level: First
- Area: 125.55 Square Feet
- Dimensions: 13.5 x 9.3
Kitchen
- Level: First
- Area: 92.07 Square Feet
- Dimensions: 9.9 x 9.3
Living room
- Features: Gas Fireplace, Skylight, Vaulted Ceiling(s)
- Level: First
- Area: 199.72 Square Feet
- Dimensions: 19.6 x 10.19
Loft
- Level: Second
- Area: 145.8 Square Feet
- Dimensions: 13.5 x 10.8
Heating
- Baseboard, Hot Water, Zoned
Cooling
- None
Appliances
- Included: Disposal, Dryer, Microwave, Electric Range, Refrigerator, Washer
Features
- 1st Floor Bedroom, 1st Floor Primary Bedroom w/Bath, Bathtub, Walk-In Closet(s), Primary Bedroom w/Bath
- Flooring: Carpet, Tile, Wood
- Basement: Bulkhead,Full,Unfinished
- Number of fireplaces: 1
Interior area
- Total structure area: 1,894
- Total interior livable area: 1,894 sqft
- Finished area above ground: 1,894
- Finished area below ground: 0
Video & virtual tour
Property
Parking
- Total spaces: 1
- Parking features: Paved, 1 - 4 Spaces, On Site, Garage Door Opener
- Attached garage spaces: 1
Features
- Patio & porch: Deck
- Has view: Yes
- View description: Trees/Woods
Lot
- Size: 10,018 Square Feet
- Features: Near Turnpike/Interstate, Near Town, Neighborhood, Suburban, Corner Lot, Cul-De-Sac, Level, Landscaped
Details
- Parcel number: SACOM083L003U001032
- Zoning: MDR
- Other equipment: Cable, Internet Access Available
Construction
Type & style
- Home type: Condo
- Architectural style: Cape Cod
- Property subtype: Condominium
Materials
- Wood Frame, Vinyl Siding
- Foundation: Poured Concrete
- Roof: Shingle
Condition
- Year built: 2004
Utilities & green energy
- Electric: Circuit Breakers
- Sewer: Public Sewer
- Water: Public
Community & HOA
Community
- Subdivision: Stonegate Condominiums
HOA
- Has HOA: Yes
- HOA fee: $360 monthly
Location
- Region: Saco
Financial & listing details
- Price per square foot: $261/sqft
- Tax assessed value: $377,900
- Annual tax amount: $5,309
- Date on market: 7/21/2026
- Road surface type: Paved
Estimated market value
Not available
Estimated sales range
Not available
Not available
Price history
| Date | Event | Price |
|---|---|---|
| 8/5/2026 | Price change | $495,000-4.8%$261/sqft |
Source:  Maine Listings #1672724 Report a problem Maine Listings #1672724 Report a problem | ||
| 7/21/2026 | Listed for sale | $520,000+125.6%$275/sqft |
Source: Maine Listings #1672724 Report a problem | ||
| 6/25/2013 | Sold | $230,500-3.9%$122/sqft |
Source: Maine Listings #1084944 Report a problem | ||
| 3/29/2013 | Listed for sale | $239,900$127/sqft |
Source: E to P LLC, dba Keller Williams Realty #1084944 Report a problem | ||
Public tax history
| Year | Property taxes | Tax assessment |
|---|---|---|
| 2024 | $5,574 | $377,900 |
| 2023 | $5,574 +12.5% | $377,900 +39.8% |
| 2022 | $4,956 +4.4% | $270,400 +7.6% |
| 2021 | $4,746 | $251,400 |
| 2020 | $4,746 +6.7% | $251,400 +9.5% |
| 2019 | $4,450 -3.4% | $229,600 -3.4% |
| 2018 | $4,607 | $237,700 |
| 2017 | $4,607 +0.4% | $237,700 +0.6% |
| 2016 | $4,587 +1% | $236,200 |
| 2015 | $4,540 +3.2% | $236,200 |
| 2014 | $4,398 +0.2% | $236,200 |
| 2013 | $4,389 | $236,200 |
Find assessor info on the county website
Monthly payment
Est. payment
Payment breakdown
Explore the cost of this home by adjusting the details. Changes won't be saved.Climate risks
Neighborhood: 04072
Nearby schools
GreatSchools rating
- NAYoung SchoolGrades: K-2Distance: 0.5 mi
- 7/10Saco Middle SchoolGrades: 6-8Distance: 0.7 mi
- NASaco Transition ProgramGrades: 9-12Distance: 1.7 mi
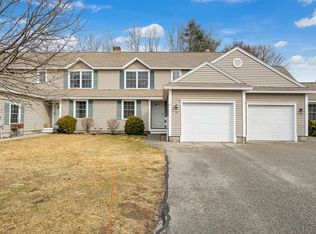
- $460,0002 bd2 ba1.2k sqft60 Shadagee Rd UNIT 30, Saco, ME 04072Sold
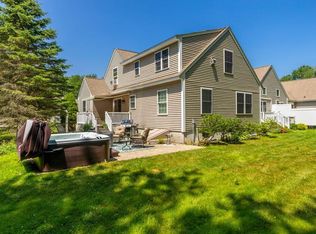
- $520,0002 bd3 ba1.7k sqft60 Shadagee Rd UNIT 12, Saco, ME 04072Sold
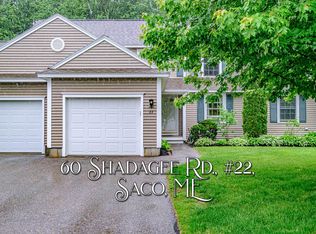
- $464,2002 bd2 ba1.6k sqft60 Shadagee Rd UNIT 22, Saco, ME 04072Off Market
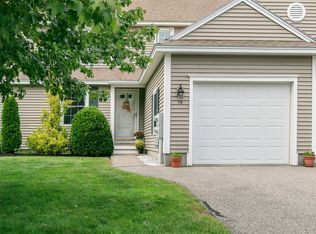
- $465,0002 bd2 ba1.2k sqft60 Shadagee Rd UNIT 14, Saco, ME 04072Sold
- $475,0002 bd2 ba2k sqft60 Shadagee Rd UNIT 3, Saco, ME 04072Sold
- $510,0003 bd3 ba2k sqft60 Shadagee Rd UNIT 20, Saco, ME 04072Sold
- $495,0003 bd3 ba1.7k sqft60 Shadagee Rd UNIT 29, Saco, ME 04072Sold
- $822,5004 bd4 ba5.3k sqft64 Shadagee Rd, Saco, ME 04072Off Market
A local agent can set up tours, give advice and negotiate with sellers.
Similar homes
- $565,0003 bd3 ba1.6k sqft334 Lincoln Street #2, Saco, ME 04072Active

 MLS ID #1676033, Town Square Realty Group. Maine Listings
 - $450,0003 bd2 ba1.2k sqft7 Sawyer Street #2, Saco, ME 04072Active
 MLS ID #1676066, Harborview Properties, Inc.. Maine Listings
 - $544,0003 bd3 ba1.6k sqft5 Blaine Street #101, Saco, ME 04072Active
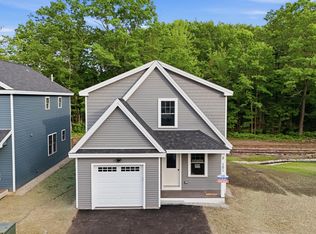 MLS ID #1674797, EXP Realty. Maine Listings
 - $465,0003 bd3 ba1.9k sqft169 Watson Mill Road, Saco, ME 04072Active
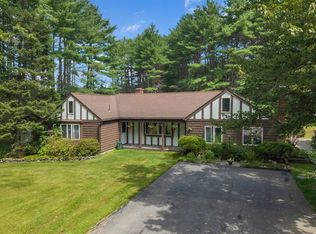 MLS ID #1676163, Portside Real Estate Group. Maine Listings
 - $640,0003 bd3 ba1.7k sqft284 Bradley Street #3, Saco, ME 04072ActiveMLS ID #1674866, Portside Real Estate Group. Maine Listings
- $435,0003 bd2 ba1.1k sqft241 Lincoln Street, Saco, ME 04072ActiveMLS ID #1675976, F.O. Bailey Real Estate. Maine Listings
- $650,0003 bd3 ba1.7k sqft10 Aspen Drive, Saco, ME 04072ActiveMLS ID #1674151, U&R Real Estate. Maine Listings
- $530,0003 bd2 ba2k sqft2 Wood Avenue, Saco, ME 04072ActiveMLS ID #1673739, F.O. Bailey Real Estate. Maine Listings
- $410,0005 bd2 ba1.6k sqft22 Ocean Park Road #139, Saco, ME 04072ActiveMLS ID #1668401, RE/MAX Shoreline. Maine Listings
- $524,9003 bd3 ba1.4k sqft1 June Drive #102, Saco, ME 04072ActiveMLS ID #1667880, Regency Realty Group. Maine Listings
- $495,0004 bd2 ba2k sqft131 Beach Street, Saco, ME 04072ActiveMLS ID #1665042, www.HomeZu.com. Maine Listings
- $525,0005 bd2 ba1.6k sqft25 Green Street, Saco, ME 04072ActiveMLS ID #1672259, U&R Real Estate. Maine Listings
- $396,0005 bd2 ba2k sqft22 Ocean Park Road #136, Saco, ME 04072ActiveMLS ID #1659449, Charlene's Coastal Properties. Maine Listings
- $539,9003 bd2 ba1.6k sqft5 Calef Street, Saco, ME 04072ActiveMLS ID #1673937, Pack Maynard and Associates. Maine Listings
- $695,0003 bd2 ba2.4k sqft1 Ura Street, Saco, ME 04072ActiveMLS ID #1676103, U&R Real Estate. Maine Listings
- $529,0002 bd2 ba1.7k sqft51 Macintosh Lane #51, Old Orchard Beach, ME 04064ActiveMLS ID #1674911, EXP Realty. Maine Listings
- $527,0002 bd2 ba1.6k sqft69 Kavanaugh Road #69, Old Orchard Beach, ME 04064ActiveMLS ID #1675272, Berkshire Hathaway HomeServices Verani Realty. Maine Listings
- $599,0003 bd2 ba1.7k sqft170 E Grand Avenue #4, Old Orchard Beach, ME 04064ActiveMLS ID #1676009, Real Broker. Maine Listings
- $535,0002 bd2 ba1.7k sqft53 Kavanaugh Road #53, Old Orchard Beach, ME 04064ActiveMLS ID #1675011, Kre Brokerage Group. Maine Listings
- $499,0002 bd2 ba1.1k sqft2 Main Street #15-310, Biddeford, ME 04005ActiveMLS ID #1669799, Portside Real Estate Group. Maine Listings
