Skip main navigation
Off market
  • $1,009,400

    60 Sheffield Ct, Phoenixville, PA 19460

    4beds
    5baths
    5,090sqft
    SingleFamily
    Built in 2000
    0.51 Acres Lot
    $1,009,400 Zestimate®
    $198/sqft
    $5,605 Estimated rent

    Home value

    $1,009,400

    $949,000 - $1.09M

    $5,605/mo

    Zestimate® history
    Loading
    Loading...

    Owner options

    List your home for rent

    $5,605/mo

    Rent Zestimate®

    Find your next renter with Zillow Rental Manager. Plus, with online applications, you can quickly screen prospective tenants – for free.

    Learn more

    $5,605/mo

    Rent Zestimate®

    Refinance and save

    $5,299/mo

    Est. payment

    Refinancing to a lower rate could help reduce your monthly payments and save thousands over the life of the loan.

    See today's rates

    $5,299/mo

    Est. payment

    Explore your selling options

    Work with a Zillow partner agent

    Leverage their expertise and Zillow's premium Showcase listings to get your home seen by more buyers.

    Get started

    List with your own agent

    Get your home in front of millions of buyers by listing it on Zillow.

    Learn how to do it

    Sell it yourself

    Take full control of how buyers see your home on Zillow by listing For Sale by Owner (FSBO).

    List your home

    What's special

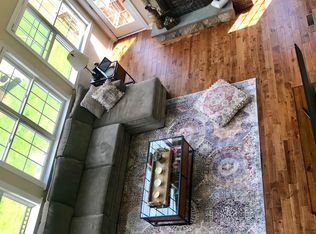
    All the finishes to make this the ideal home for you! We've made some changes and have new flooring in the LR/Dining Room - make sure to come see. Nestled on a cul de sac in Valley Forge Woods. The open and bright 4-5 bedroom with 4.5 baths has it all. Enter into a two-story foyer flanked by the living room and a nice private office. The ample dining room make it a perfect fit for gatherings and entertaining. The living and dining room have mahogany hardwood floors. The kitchen, family room, office and foyer all boast new flooring in beautiful grey tones. The large eat in kitchen with white cabinetry, granite counters, undermount sink, tile backsplash, and stainless-steel appliances shine in this open floor plan. The center island has a gas cooktop. Updated lighting and neutral colors invite all to spend time here. The slider to large deck with retractable awning is just off the kitchen with access to the back yard and patio. The kitchen opens to a two-story family room with stone fireplace and loads of windows~natural light floods this warm and inviting room. The powder room and laundry complete the first floor. A back stairwell with large landing leads to the second floor. A master suite with sitting area greats you at the top of the stairs. The walk-in closet provides storage and organization with built ins and is large enough to double as a dressing area. The tiled master bath features two vanity areas, whirlpool tub, separate shower, and water closet. There are three additional bedrooms. Two share a large bath with linen closet and large counter area. The fourth bedroom is a princess suite with the adjoining bath. The laundry also has the side entry door off the drive. There is also a three-car garage. We~re not done yet ~ downstairs is a beautiful finished basement. The added living space is more than generous. Loads of storage are the center of this floor with access all around. One side has finished counters, cabinetry, and a sink area. This area could serve as a workout area or craft/art room. The slider here leads to a lovely patio area with stone wall. To the other side is the kitchen/bar area is complete with built in wine rack, mini fridge, sink, and microwave. There is a full bath as well. The great room has a built-in gas fireplace and built ins. Lots of windows allow for natural light and the warm colors finish this great space. This home has so much to offer ~ come and visit. 2020-05-16

    This property is off market, which means it's not currently listed for sale or rent on Zillow. This may be different from what's available on other websites or public sources.
    Facts & features

    Interior

    Bedrooms & bathrooms
    • Bedrooms: 4
    • Bathrooms: 5
    Heating
    • Forced air, Gas
    Cooling
    • Central
    Appliances
    • Included: Dishwasher, Microwave
    Features
    • Ceiling Fan(s), Kitchen Island, Pantry, Recessed Lighting, Walk-In Closet(s), Built-Ins, Dining Area, Eat-in Kitchen, Crown Molding, Carpet, Open Floorplan, Bar, Formal/Separate Dining Room, Master Bath(s), Combination Dining/Living, Breakfast Area, Upgraded Countertops, Family Room Off Kitchen, WhirlPool/HotTub, Stall Shower, Tub Shower, Additional Stairway
    • Flooring: Carpet
    • Basement: Y
    • Has fireplace: Yes
    Interior area
    • Total interior livable area: 5,090 sqft
    • Finished area below ground: 1200

    Property

    Parking
    • Total spaces: 3
    • Parking features: Garage - Attached
    Features
    • Exterior features: Stucco
    Lot
    • Size: 0.51 Acres
    Details
    • Parcel number: 270607350000
    • Special conditions: Standard

    Construction

    Type & style
    • Home type: SingleFamily
    • Architectural style: Traditional
    Condition
    • Year built: 2000

    Community & HOA

    HOA
    • Has HOA: Yes
    • HOA fee: $39 monthly
    Location
    • Region: Phoenixville
    • Municipality: SCHUYLKILL TWP

    Financial & listing details

    • Price per square foot: $198/sqft
    • Tax assessed value: $317,800
    • Annual tax amount: $13,351

    Price history

    DateEventPrice
    6/3/2020Sold$614,000-2.4%$121/sqft
    Source: Public Record Report a problem
    4/13/2020Pending sale$629,000$124/sqft
    Source: BHHS Fox & Roach Exton Home Marketing Center #PACT502850 Report a problem
    3/11/2020Listed for sale$629,000$124/sqft
    Source: BHHS Fox & Roach-Exton #PACT502850 Report a problem
    12/2/2019Listing removed$629,000$124/sqft
    Source: BHHS Fox & Roach Exton Home Marketing Center #PACT488018 Report a problem
    10/21/2019Price change$629,000-3.1%$124/sqft
    Source: BHHS Fox & Roach Exton Home Marketing Center #PACT488018 Report a problem
    9/4/2019Listed for sale$649,000+6.4%$128/sqft
    Source: BHHS Fox & Roach-Exton #PACT488018 Report a problem
    10/7/2016Sold$610,000-1.6%$120/sqft
    Source: Public Record Report a problem
    9/2/2016Pending sale$620,000$122/sqft
    Source: Berkshire Hathaway HomeServices Fox & Roach, REALTORS #6833363 Report a problem
    7/25/2016Listed for sale$620,000+5.3%$122/sqft
    Source: Berkshire Hathaway HomeServices Fox & Roach #6833363 Report a problem
    6/29/2004Sold$589,000+21.4%$116/sqft
    Source: Public Record Report a problem
    3/13/2002Sold$485,000+7.8%$95/sqft
    Source: Public Record Report a problem
    12/7/2000Sold$449,795$88/sqft
    Source: Public Record Report a problem

    Public tax history

    YearProperty taxesTax assessment
    2025$13,351 +1.5%$317,800
    2024$13,156 +2%$317,800
    2023$12,896 +1.3%$317,800 +0.3%
    2022$12,732 +0.8%$316,790
    2021$12,631 +172.7%$316,790
    2020$4,631 -61.1%$316,790
    2019$11,908 +2.6%$316,790
    2018$11,610 +9900%$316,790
    2017$116 -90.7%$316,790
    2016$1,250 $316,790
    2015$1,250 $316,790
    2014$1,250 $316,790
    2013-- $316,790
    2012-- $316,790 +0.5%
    2011-- $315,350
    2010-- $315,350 -23.8%
    2009-- $413,850
    2008-- $413,850 +4.6%
    2007-- $395,510
    2006-- $395,510
    2005-- $395,510
    2004-- $395,510
    2003-- $395,510 +206.8%
    2000-- $128,930
    Find assessor info on the county website

    Neighborhood: 19460

    Nearby schools

    GreatSchools rating
    Schools provided by the listing agent
    • Elementary: SCHUYKILL
    • Middle: PHOENIXVILLE
    • High: PHOENIXVILLE
    • District: PHOENIXVILLE AREA

    Source: The MLS. This data may not be complete. We recommend contacting the local school district to confirm school assignments for this home.

    Get a cash offer in 3 minutes
    Find out how much your home could sell for in as little as 3 minutes with a no-obligation cash offer.
    Estimated market value
    $1,009,400
    Get a cash offer in 3 minutes
    Find out how much your home could sell for in as little as 3 minutes with a no-obligation cash offer.
    Estimated market value
    $1,009,400