Skip main navigation
Sold for $420,000
  • $420,000

    60 Sherbrooke Rd, Ewing, NJ 08638

    3beds
    1,166sqft
    Single Family Residence
    Built in 1957
    8,484 Square Feet Lot
    $420,100 Zestimate®
    $360/sqft
    $2,741 Estimated rent

    Home value

    $420,100

    $386,000 - $458,000

    $2,741/mo

    Zestimate® history
    Loading
    Loading...

    Owner options

    List your home for rent

    $2,741/mo

    Rent Zestimate®

    Find your next renter with Zillow Rental Manager. Plus, with online applications, you can quickly screen prospective tenants – for free.

    Learn more

    $2,741/mo

    Rent Zestimate®

    Refinance and save

    $3,202/mo

    Est. payment

    Refinancing to a lower rate could help reduce your monthly payments and save thousands over the life of the loan.

    See today's rates

    $3,202/mo

    Est. payment

    Explore your selling options

    Work with a Zillow partner agent

    Leverage their expertise and Zillow's premium Showcase listings to get your home seen by more buyers.

    Get started

    List with your own agent

    Get your home in front of millions of buyers by listing it on Zillow.

    Learn how to do it

    Sell it yourself

    Take full control of how buyers see your home on Zillow by listing For Sale by Owner (FSBO).

    List your home

    What's special

    Filled with natural lightPlenty of storageDedicated laundry areaThree comfortable bedroomsFully fenced backyardGranite countertopsTimeless shaker cabinetry
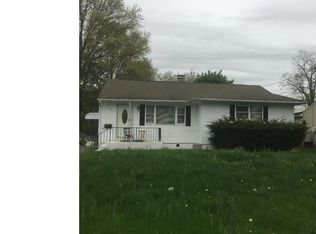
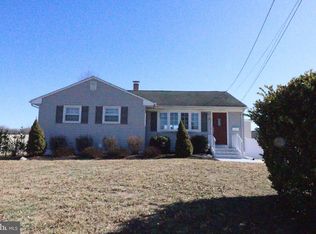
    Move right in to this beautifully maintained three-bedroom, two full bathroom ranch nestled on a quiet street in the desirable Sherbrooke Manor section of Ewing Township. Filled with natural light, the spacious living room creates a warm and welcoming first impression and flows seamlessly into the remodeled eat-in kitchen and dining area, featuring timeless shaker cabinetry, granite countertops, and ample space for everyday living and entertaining. Newer windows and doors throughout the home add to its comfort, energy efficiency, and curb appeal. Just beyond the kitchen, enjoy the spacious sunroom flooded with natural sunlight—an ideal space for relaxing, watching the big game, or enjoying your morning coffee year-round. Three comfortable bedrooms and a full bathroom complete the main level. The finished lower level provides valuable additional living space, perfect for a family room, recreation area, home office, or gym. It also features a second full bathroom, a dedicated laundry area, and plenty of storage. Convenient interior access from the attached one-car garage adds to the home's everyday functionality. Step outside to a fully fenced backyard, perfect for pets, play, gardening, or outdoor gatherings. Ideally located, this home offers convenient access to rail service to both Philadelphia and New York City. With easy access to I-95, as well as nearby shopping, dining, parks, and schools, this move-in-ready home combines comfort, convenience, and an unbeatable location.

    Zillow last checked:

    Listing updated:

    Listed by:

    Allison Ruszczyk 609-712-7043,

    David DePaola and Company Real Estate

    Bought with:

    Debbie Nemeth, 1539637

    Realty Mark Central, LLC

    Source: Bright MLS,MLS#: NJME2079838MLS Logo

    Facts & features

    Interior

    Bedrooms & bathrooms
    • Bedrooms: 3
    • Bathrooms: 2
    • Full bathrooms: 2
    • Main level bathrooms: 1
    • Main level bedrooms: 3
    Basement
    • Area: 0
    Heating
    • Forced Air, Natural Gas
    Cooling
    • Central Air, Natural Gas
    Appliances
    • Included: Gas Water Heater
    • Laundry: In Basement
    Features
    • Basement: Finished
    • Has fireplace: No
    Interior area
    • Total structure area: 1,166
    • Total interior livable area: 1,166 sqft
    • Finished area above ground: 1,166
    • Finished area below ground: 0

    Property

    Parking
    • Total spaces: 4
    • Parking features: Inside Entrance, Attached, Driveway
    • Attached garage spaces: 1
    • Uncovered spaces: 3
    Accessibility
    • Accessibility features: None
    Features
    • Levels: One
    • Stories: 1
    • Pool features: None
    • Fencing: Full
    Lot
    • Size: 8,484 Square Feet
    • Dimensions: 60.22 x 140.88
    Details
    • Additional structures: Above Grade, Below Grade
    • Parcel number: 0200105 0700066
    • Zoning: R-2
    • Special conditions: Standard

    Construction

    Type & style
    • Home type: SingleFamily
    • Architectural style: Ranch/Rambler
    • Property subtype: Single Family Residence
    Materials
    • Frame
    • Foundation: Block
    Condition
    • New construction: No
    • Year built: 1957

    Utilities & green energy

    • Sewer: Public Sewer
    • Water: Public

    Community & HOA

    Community
    • Subdivision: Sherbrooke Manor
    HOA
    • Has HOA: No
    Location
    • Region: Ewing
    • Municipality: EWING TWP

    Financial & listing details

    • Price per square foot: $360/sqft
    • Tax assessed value: $188,000
    • Annual tax amount: $7,615
    • Date on market: 7/2/2026
    • Listing agreement: Exclusive Right To Sell
    • Listing terms: Cash,Conventional,FHA,VA Loan
    • Inclusions: All Appliances And Fixtures
    • Exclusions: Skate Ramp In Backyard
    • Ownership: Fee Simple

    Price history

    DateEventPrice
    9/30/2026Sold$420,000-4.5%$360/sqft
    Source: Bright MLS #NJME2079838 Report a problem
    9/15/2026Listed for sale$439,900$377/sqft
    Source: Bright MLS #NJME2079838 Report a problem
    7/21/2026Contingent$439,900$377/sqft
    Source: Bright MLS #NJME2079838 Report a problem
    7/2/2026Listed for sale$439,900+215.7%$377/sqft
    Source: Bright MLS #NJME2079838 Report a problem
    3/3/2015Sold$139,333+7.3%$119/sqft
    Source: Public Record Report a problem
    1/19/2015Listed for sale$129,900$111/sqft
    Source: Berkshire Hathaway HomeServices Fox & Roach, Realtors #6507743 Report a problem

    Public tax history

    YearProperty taxesTax assessment
    2026$7,616 +3%$188,000
    2025$7,394 $188,000
    2024$7,394 +9.3%$188,000
    2023$6,762 +2.5%$188,000
    2022$6,597 -2.3%$188,000
    2021$6,755 +2.7%$188,000 -3.7%
    2020$6,580 +18.6%$195,300
    2019$5,546 -2.3%$195,300 +86%
    2018$5,675 +1.4%$105,000
    2017$5,599 +1.3%$105,000
    2016$5,524 -10.1%$105,000 -13.9%
    2015$6,146 +1.7%$121,900
    2014$6,045 +1.2%$121,900
    2013$5,975 -3.4%$121,900
    2012$6,188 +7.3%$121,900
    2011$5,765 +7.7%$121,900
    2010$5,354 +2.5%$121,900
    2009$5,221 +3.6%$121,900
    2008$5,040 +2%$121,900
    2007$4,943 $121,900
    2006-- $121,900
    2005-- $121,900
    2004$2,007 $121,900
    2003-- $121,900
    2002-- $121,900
    2001-- $121,900
    Find assessor info on the county website

    Neighborhood: 08638

    Nearby schools

    GreatSchools rating
    Schools provided by the listing agent
    • Elementary: Antheil
    • District: Ewing Township Public Schools

    Source: Bright MLS. This data may not be complete. We recommend contacting the local school district to confirm school assignments for this home.

    Get a cash offer in 3 minutes
    Find out how much your home could sell for in as little as 3 minutes with a no-obligation cash offer.
    Estimated market value
    $420,100
    Get a cash offer in 3 minutes
    Find out how much your home could sell for in as little as 3 minutes with a no-obligation cash offer.
    Estimated market value
    $420,100